
Paul Hummel
Action USA Jay Robert Realtors
(609) 913-3678
88 Total Sales
1 in Washington
$350,500 Price


Estimated Value: $686,950 - $757,000
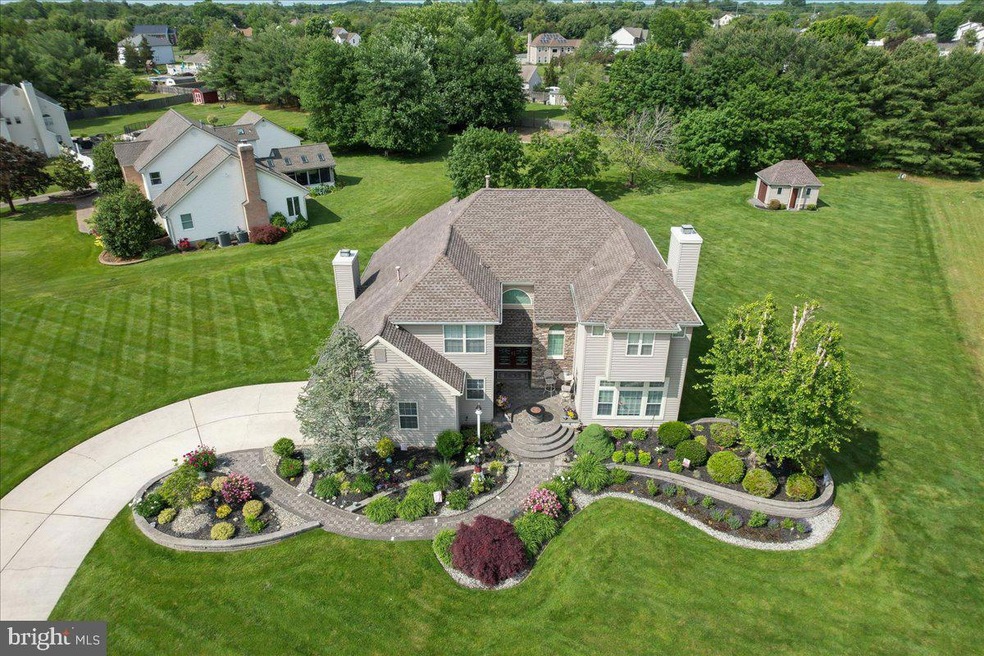
Come See all this Wonderful Home Offers in Desirable Bonnaire Estates in Washington Twp. Located on a 3/4+/- Lot!!This Remodeled Home Features Custom Touches Throughout Starting with Newer EP Henry Patio, Steps, Hardscaping. OPEN 2 STORY FOYER -Ceramic Tile Flooring -Newer Custom Double Door Entry w/Custom Stain Glass (Approx. 2012)-Newer Upgraded Lighting Fixture-Newer Arched Window w/Custom Shade-Alexa Smart Lighting Switch-Newer Window w/Arched Window going up the Stairs. DINING ROOM with CATHEDRAL CEILING -Newer Laminate Wood Flooring-Newer Upgraded Chandelier-Custom Pillars-Newer Half Moon Window Above Windows w/Custom Plantation Shutters-Tilt in Windows with Newer Custom Plantation Shutters. LIVING ROOM-Gas Fireplace w/Wood Mantel and Marble Hearth and Glass Doors-Tinted Windows. NEWER SUNKEN ALL SEASON ROOM-Windows w/Half Moon Windows Above-Newer Recessed Lighting-French Door Leading to Living Room and Dining Room-Tinted Windows. NEWER REMODELED KITCHEN -Newer Ceramic Tile Flooring-Newer Custom Upgraded Maple Cabinet w/Soft Closed Draws and Doors-Newer Granite Counter Top-Newer Electric GE Self Cleaning Range-Newer GE Profile Microwave-Newer Kenmore Dishwasher-Newer Recessed Lighting w/Dimmer Switch-Large Walk-In Pantry-Newer Ceramic Tile Back Splash. NEWER REMODELED KITCHEN-Newer Stainless Steel Under Mounted Double Sink-Newer Pullout Faucet-Newer Disposal. MORNING ROOM with VAULTED CEILING-Newer Ceramic Tile Flooring-Newer Custom Triple Sliding Glass Door (2012)-Custom Windows Above Triple Sliding Door-Custom Island Between Morning Room and Family Room with Cabinet Doors on Both sides for storage-Granite Counter Top. NEWER REMODELED HALF BATH -Newer Ceramic Tile Flooring-Newer Upgraded Wood Vanity w/Granite Counter Top-Newer Under Mounted Porcelain Sink -Newer Upgraded Faucet -Newer Soap Dispenser-Newer Upgraded Mirror and Lighting Fixture -Newer Upgraded Kohler Toilet. LAUNDRY ROOM/MUD ROOM -Newer Laminate Wood Flooring-Newer Upgraded Laundry Shoot Cabinet-Electric and Gas Hook Up-Lighting Fixture w/Automatic Light when entering Room. FAMILY ROOM W/CATHEDRAL CEILING -Newer H/W Flooring-Gas Fireplace w/Custom Floor to Ceiling Wood Mantel w/Marble Hearth. MASTER BEDROOM W/VAULTED CEILING/DOUBLE DOOR ENTRY-Newer W/W Carpeting-2 Walk-In Closets w/Wire Shelving-Tilt in Windows. SECOND BEDROOM -Walk in Closet -Pull Down Attic Stairs in Closet. THIRD BEDROOM W/2 LARGE CLOSET-Entry to Lower Attic through Closet. NEWER REMODELED MASTER BATH -Newer Ceramic Tile Flooring-2 Custom Wood Vanity w/Under Mounted Porcelain Sink and Granite Counter Top-2 Custom Wood Cabinets -Newer Upgraded Bronze Faucet-Newer Upgraded Lighting Fixtures and Mirrors -Custom Large Ceramic Tile Floor to Ceiling Shower-Custom Spot Resistant Frameless Glass Door -Newer Recessed Light in Shower. CUSTOM WALL to WALL VANITY AREA with VAULTED CEILING-Wall to Wall Custom Wood Make Up Area Vanity w/Granite Counter Top-Newer Upgraded Lighting Fixtures w/Simmer Switch-Full Length Beveled Mirror. SEPARATE TOILET AREA -Ceramic Tile Flooring -Newer Kohler Toilet -Newer Lighting Fixture. NEWER FULL FINISHED BASEMENT -Storage Area w/Access Panel to Crawl Space for Extra Storage. FAMILY ROOM and DINING AREA. 2 ADDITIONAL ROOMS, 4TH BEDROOM WITH 1 OF THE ADDITIONAL ROOMS BEING WALK-IN CLOSET.- 2 CAR SIDE ENTRY GARAGE. Exterior of Home Remodeled( 2012) Custom EP Henry Paver Back Patio and Steps-50 Year Dimensional Roof -Newer Vinyl Siding-Newer Stone Front w/Stone Ledge and Custom Stone below Around Entire Home and Shed. 2 Zone Central Air (2005)-Hot Water Heater (2011)-2 Zone Heat Down Stairs(2007),Upstairs(2020)-Sprinkler System w/Well. Please see the attached list for all the Upgrades this home has to offer. This Custom Home Features more than can be Listed here. Please See Attached Room by Room Custom Upgrades for More Information on this Beautifully Remodeled Home in the Heart of Washington Township. Subject to Seller Finding Suitable Housing.
Last Agent to Sell the Property
(856) 582-0366 c21rauhandjohns@gmail.com Century 21 Rauh & Johns License #9131659 Listed on: 05/19/2023
We collect this data history from publicly available records. To have your information removed, we recommend requesting removal directly through your county’s website.
Paul Hummel
Action USA Jay Robert Realtors
(609) 913-3678
88 Total Sales
1 in Washington
$350,500 Price
Alex Robinson
Real Broker, LLC
(443) 569-0607
159 Total Sales
8 in Washington
$153K - $510K Price Range
Desiree Daniels
REMAX Welcome Home
(640) 222-0144
120 Total Sales
1 in Washington
$539,000 Price
Eva Silva
BHHS Fox & Roach-Washington-Gloucester
(856) 934-4091
29 Total Sales
3 in Washington
$191K - $549K Price Range
Heather Bosco
Keller Williams Hometown
(856) 878-2074
109 Total Sales
1 in Washington
$470,000 Price
LAURA NORTH
Weichert Realtors-Mullica Hill
(856) 281-3635
20 Total Sales
2 in Washington
$290K - $385K Price Range
We collect this data history from publicly available records. To have your information removed, we recommend requesting removal directly through your county’s website.
| Date | Buyer | Sale Price | Title Company |
|---|---|---|---|
| $600,000 | Wfg National Title | ||
| Simpson Nancy | $230,000 | -- |
We collect this data history from publicly available records. To have your information removed, we recommend requesting removal directly through your county’s website.
| Date | Status | Borrower | Loan Amount |
|---|---|---|---|
| Open | $71,400 | ||
| Open | Redacted Upon Request | $450,000 |
We collect this data history from publicly available records. To have your information removed, we recommend requesting removal directly through your county’s website.
| Date | Event | Price | List to Sale | Price per Sq Ft |
|---|---|---|---|---|
| 07/07/2023 07/07/23 | Sold | $600,000 | +5.3% | $185 / Sq Ft |
| 05/23/2023 05/23/23 | Pending | -- | -- | -- |
| 05/19/2023 05/19/23 | For Sale | $569,900 | -- | $175 / Sq Ft |
We collect this data history from publicly available records. To have your information removed, we recommend requesting removal directly through your county’s website.
| Year | Tax Paid | Tax Assessment Tax Assessment Total Assessment is a certain percentage of the fair market value that is determined by local assessors to be the total taxable value of land and additions on the property. | Land | Improvement |
|---|---|---|---|---|
| 2026 | $15,201 | $394,000 | $72,000 | $322,000 |
| 2025 | $15,201 | $394,000 | $72,000 | $322,000 |
| 2024 | $13,524 | $376,200 | $72,000 | $304,200 |
| 2023 | $13,524 | $376,200 | $72,000 | $304,200 |
| 2022 | $13,080 | $376,200 | $72,000 | $304,200 |
| 2021 | $9,637 | $376,200 | $72,000 | $304,200 |
| 2020 | $12,719 | $376,200 | $72,000 | $304,200 |
| 2019 | $13,312 | $365,200 | $67,000 | $298,200 |
| 2018 | $13,162 | $365,200 | $67,000 | $298,200 |
| 2017 | $12,997 | $365,200 | $67,000 | $298,200 |
| 2016 | $12,921 | $365,200 | $67,000 | $298,200 |
| 2015 | $12,738 | $365,200 | $67,000 | $298,200 |
| 2014 | $12,336 | $363,900 | $67,000 | $296,900 |
Seller's Agent in 2023
Andrea Schoelkopf
Century 21 - Rauh & Johns
(609) 221-4577
97 Total Sales
JR
Buyer's Agent in 2023
Joseph Rivera
Cardinal Real Estate Services
(856) 745-4188
2 Total Sales
Source: Bright MLS
MLS Number: NJGL2029292
APN: 18-00084-10-00030
Disclaimer: Certain information contained herein is derived from information provided by parties other than Homes.com. All information provided is deemed reliable, but is not guaranteed to be accurate and should be independently verified.
The data relating to real estate for sale on this website appears in part through the BRIGHT Internet Data Exchange program, a voluntary cooperative exchange of property listing data between licensed real estate brokerage firms, and is provided by BRIGHT through a licensing agreement.
Listing information is from various brokers who participate in the Bright MLS IDX program and not all listings may be visible on the site.
The property information being provided on or through the website is for the personal, non-commercial use of consumers and such information may not be used for any purpose other than to identify prospective properties consumers may be interested in purchasing.
Some properties which appear for sale on the website may no longer be available because they are for instance, under contract, sold or are no longer being offered for sale.
Property information displayed is deemed reliable but is not guaranteed.
Copyright 2026 Bright MLS, Inc.
Ask me questions while you tour the home.