
Mary Sugita
Realty One Group Exclusive
(484) 878-4198
83 Total Sales
1 in East Coventry
$500,000 Price
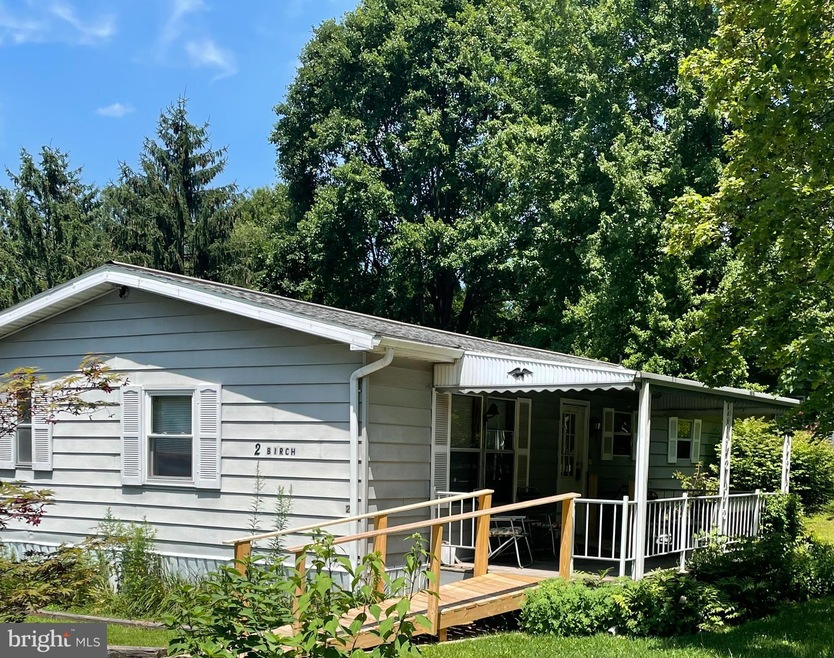
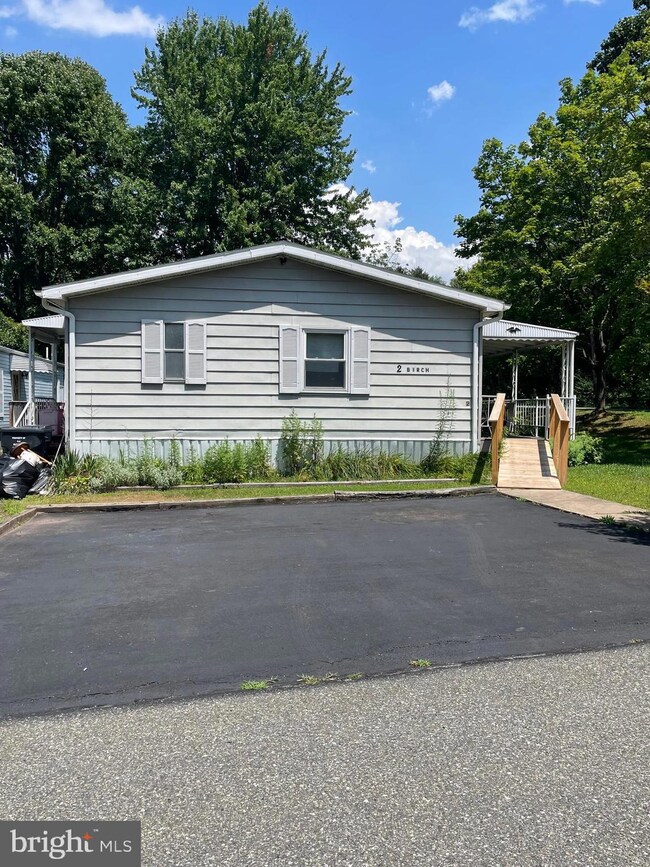

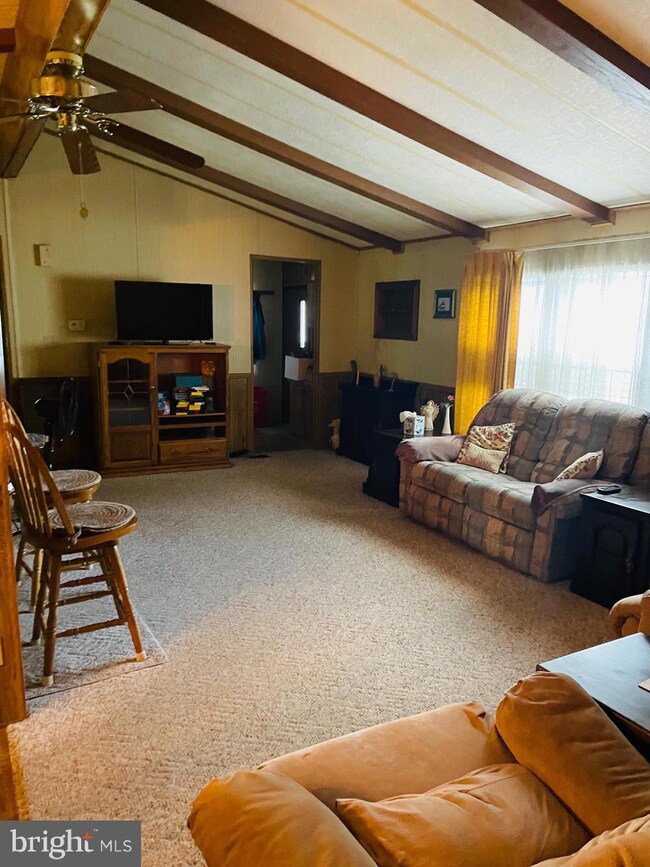
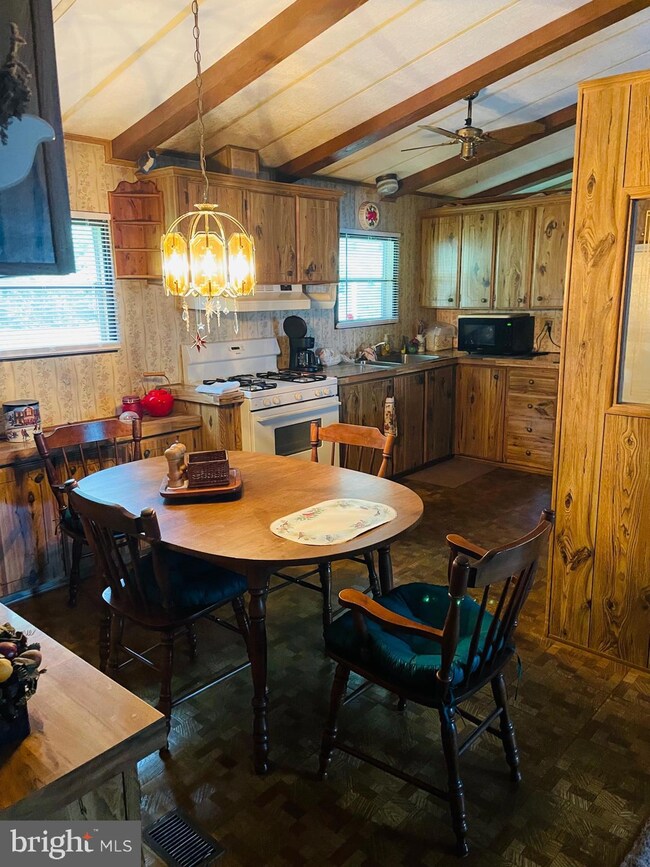
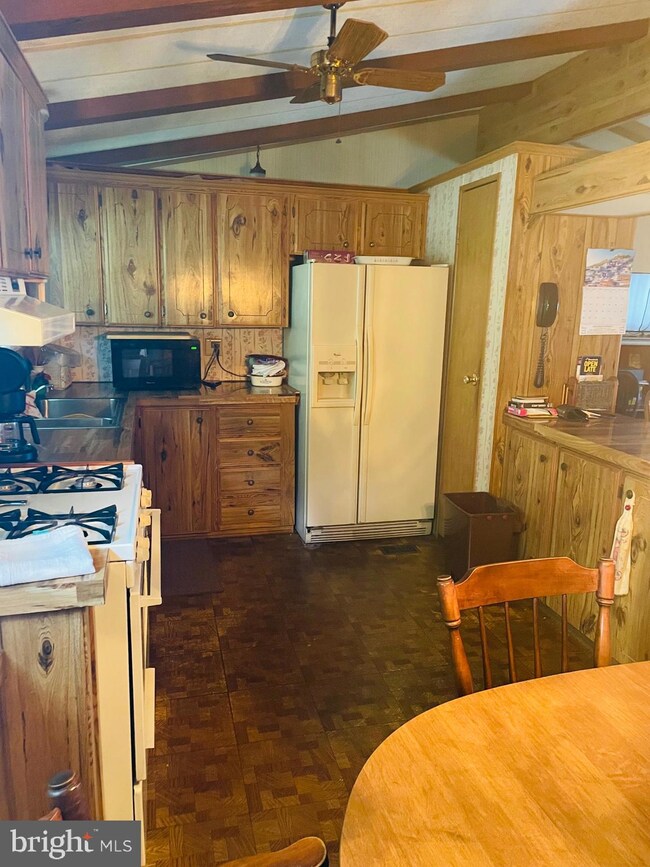

Well maintained mobile home in quiet park atmosphere. One of the first homes you will see when you enter the neighborhood, this mobile home has 2+ off street parking spots and is equipped with an easy access ramp to the front covered porch. Inside you will find 3 bedroom and 2 full bathrooms. Open layout kitchen, dining and living room space. Schedule your tour now!
**Oil tank has since been removed from the property.
7/2022 New propane heater installed
Lot rent includes water/sewer and trash
Association requires interviewing and approving potential buyers
Last Agent to Sell the Property
(610) 933-1919 bhgrecommunity@gmail.com Better Homes and Gardens Real Estate Phoenixville Listed on: 08/10/2022
Mary Sugita
Realty One Group Exclusive
(484) 878-4198
83 Total Sales
1 in East Coventry
$500,000 Price
Dave Ashe
VRA Realty
(484) 922-8640
136 Total Sales
1 in East Coventry
$435,000 Price
Kathleen Lomonaco
Realty One Group Restore - Collegeville
(484) 755-3823
66 Total Sales
2 in East Coventry
$177K - $385K Price Range
Alexander Shulzhenko
Compass RE
(484) 603-6483
188 Total Sales
1 in East Coventry
$440,000 Price
Donna Pearson
Coldwell Banker Hearthside Realtors-Collegeville
(484) 759-8504
43 Total Sales
1 in East Coventry
$565,000 Price
Linda Kennedy
RE/MAX Ace Realty
(856) 644-2505
68 Total Sales
1 in East Coventry
$570,000 Price
We collect this data history from publicly available records. To have your information removed, we recommend requesting removal directly through your county’s website.
| Date | Event | Price | List to Sale | Price per Sq Ft |
|---|---|---|---|---|
| 10/07/2022 10/07/22 | Sold | $70,000 | -6.7% | -- |
| 08/19/2022 08/19/22 | Price Changed | $75,000 | -21.1% | -- |
| 08/10/2022 08/10/22 | For Sale | $95,000 | -- | -- |
Seller's Agent in 2022
Jennifer Daywalt
Better Homes and Gardens Real Estate Phoenixville
(610) 999-7693
212 Total Sales
Buyer's Agent in 2022
Shannon Bruno
Keller Williams Realty Group
(215) 859-9230
184 Total Sales
Source: Bright MLS
MLS Number: PACT2030744
Disclaimer: Certain information contained herein is derived from information provided by parties other than Homes.com. All information provided is deemed reliable, but is not guaranteed to be accurate and should be independently verified.
The data relating to real estate for sale on this website appears in part through the BRIGHT Internet Data Exchange program, a voluntary cooperative exchange of property listing data between licensed real estate brokerage firms, and is provided by BRIGHT through a licensing agreement.
Listing information is from various brokers who participate in the Bright MLS IDX program and not all listings may be visible on the site.
The property information being provided on or through the website is for the personal, non-commercial use of consumers and such information may not be used for any purpose other than to identify prospective properties consumers may be interested in purchasing.
Some properties which appear for sale on the website may no longer be available because they are for instance, under contract, sold or are no longer being offered for sale.
Property information displayed is deemed reliable but is not guaranteed.
Copyright 2026 Bright MLS, Inc.
Ask me questions while you tour the home.