
Amy Waugh Curry ABR CRS GRI
Berkshire Hathaway NE Prop.
(475) 269-3234
52 Total Sales
2 in Red Coat
$1M - $1.8M Price Range
Estimated Value: $2,475,000 - $3,264,000
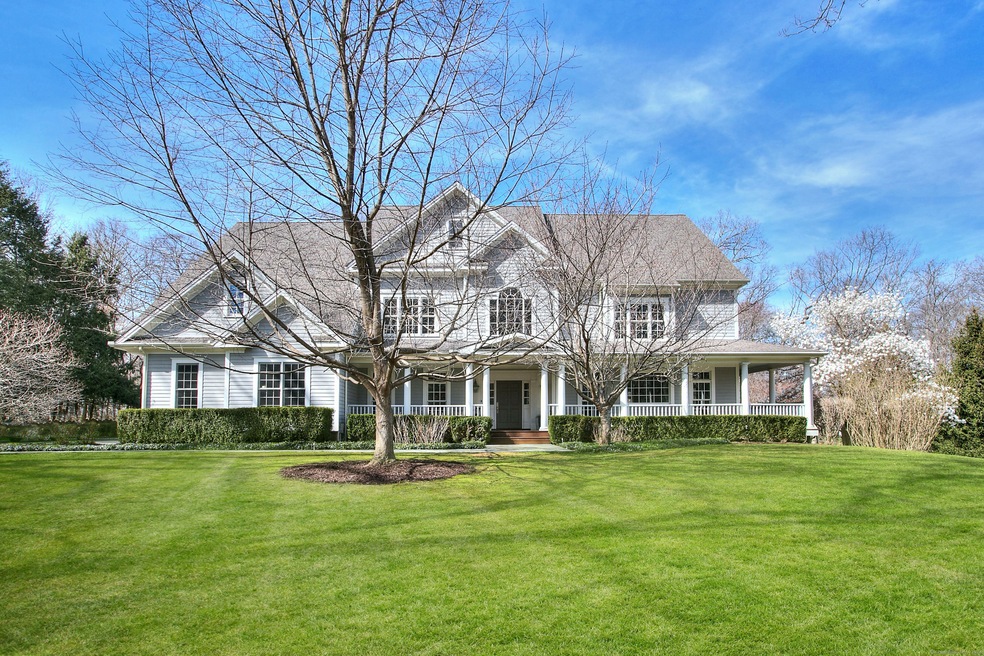
Move right into this meticulously crafted custom home! This home boasts a stunning living room, a spacious family room with a fireplace, a gourmet kitchen, and a dining room with a butler's pantry. The ideal flow is perfect for busy lifestyles and effortless entertaining. French doors open to a covered veranda and deck, extending your living space. The main level features a bedroom with an en suite full bath. The second story boasts a luxurious master suite with a fireplace and spa-like bath, all bedrooms have en suite baths, and a hidden play area provides a delightful surprise. The walk-out lower level offers a great room, a gym, and an au pair setup, creating the potential for up to seven bedrooms. Additional features include an audio system, security system, central vacuum, sprinkler system, laundry facilities on two levels, a generator, and a pool site. This home enjoys a convenient location close to schools, the YMCA, Merritt Parkway, and Westport amenities.
Last Agent to Sell the Property
Coldwell Banker Realty License #REB.0750642 Listed on: 04/15/2024
Amy Waugh Curry ABR CRS GRI
Berkshire Hathaway NE Prop.
(475) 269-3234
52 Total Sales
2 in Red Coat
$1M - $1.8M Price Range
Susan Lieberman
The Riverside Realty Group
(475) 258-8767
64 Total Sales
2 in Red Coat
$2M - $2.8M Price Range
Peter Raider
Real Broker NY LLC
(914) 281-2447
75 Total Sales
1 in Red Coat
$2,829,750 Price
Jane Jones
Berkshire Hathaway NE Prop.
(475) 258-7083
21 Total Sales
1 in Red Coat
$2,330,000 Price
Hyleri Katzenberg
Compass Connecticut, LLC
(475) 889-7112
46 Total Sales
2 in Red Coat
$935K - $2.4M Price Range
Timothy Piedmont
Coldwell Banker Realty
(475) 258-8962
64 Total Sales
1 in Red Coat
$977,500 Price
We collect this data history from publicly available records. To have your information removed, we recommend requesting removal directly through your county’s website.
| Date | Event | Price | List to Sale | Price per Sq Ft | Prior Sale |
|---|---|---|---|---|---|
| 08/02/2024 08/02/24 | Sold | $2,450,000 | -1.8% | $356 / Sq Ft | |
| 05/31/2024 05/31/24 | Price Changed | $2,495,000 | -4.0% | $363 / Sq Ft | |
| 05/08/2024 05/08/24 | Price Changed | $2,600,000 | -6.3% | $378 / Sq Ft | |
| 04/17/2024 04/17/24 | For Sale | $2,775,000 | 0.0% | $403 / Sq Ft | |
| 05/05/2020 05/05/20 | Rented | $8,300 | -2.4% | -- | |
| 05/04/2020 05/04/20 | Under Contract | -- | -- | -- | |
| 01/10/2020 01/10/20 | Price Changed | $8,500 | -15.0% | $2 / Sq Ft | |
| 12/28/2019 12/28/19 | For Rent | $10,000 | 0.0% | -- | |
| 10/18/2016 10/18/16 | Sold | $1,900,000 | -13.6% | $276 / Sq Ft | View Prior Sale |
| 09/18/2016 09/18/16 | Pending | -- | -- | -- | |
| 04/20/2016 04/20/16 | For Sale | $2,199,000 | -- | $320 / Sq Ft |
We collect this data history from publicly available records. To have your information removed, we recommend requesting removal directly through your county’s website.
| Year | Tax Paid | Tax Assessment Tax Assessment Total Assessment is a certain percentage of the fair market value that is determined by local assessors to be the total taxable value of land and additions on the property. | Land | Improvement |
|---|---|---|---|---|
| 2025 | $23,181 | $1,229,100 | $366,500 | $862,600 |
| 2024 | $22,886 | $1,229,100 | $366,500 | $862,600 |
| 2023 | $22,554 | $1,229,100 | $366,500 | $862,600 |
| 2022 | $22,210 | $1,229,100 | $366,500 | $862,600 |
| 2021 | $22,210 | $1,229,100 | $366,500 | $862,600 |
| 2020 | $20,289 | $1,214,200 | $384,600 | $829,600 |
| 2019 | $20,471 | $1,214,200 | $384,600 | $829,600 |
| 2018 | $20,471 | $1,214,200 | $384,600 | $829,600 |
| 2017 | $18,662 | $1,106,900 | $427,300 | $679,600 |
| 2016 | $18,662 | $1,106,900 | $427,300 | $679,600 |
| 2015 | $19,615 | $1,084,300 | $359,500 | $724,800 |
| 2014 | $19,452 | $1,084,300 | $359,500 | $724,800 |
Seller's Agent in 2024
Judy Michaelis
Coldwell Banker Realty
(203) 227-8424
3 in this area
79 Total Sales
Buyer's Agent in 2024
Susan Larsen
William Raveis Real Estate
(203) 856-1074
1 in this area
67 Total Sales
Seller's Agent in 2016
Lori Printz
Coldwell Banker Realty
(203) 216-5185
13 Total Sales
Seller Co-Listing Agent in 2016
Laurie Crouse
Coldwell Banker Realty
(203) 984-8154
44 Total Sales
Buyer's Agent in 2016
Hyleri Katzenberg
Compass Connecticut, LLC
(203) 246-8395
2 in this area
46 Total Sales
Source: SmartMLS
MLS Number: 24009545
APN: WPOR-000015B-000000-000015
Disclaimer: Certain information contained herein is derived from information provided by parties other than Homes.com. All information provided is deemed reliable, but is not guaranteed to be accurate and should be independently verified.
IDX information is provided exclusively for personal, non-commercial use, and may not be used for any purpose other than to identify prospective properties consumers may be interested in purchasing. Information is deemed reliable but not guaranteed.
Ask me questions while you tour the home.