
Seller's Agent in 2014
Dana Krisanda
Weichert Corporate
(856) 229-1892
61 Total Sales

Estimated Value: $1,303,346 - $1,400,000

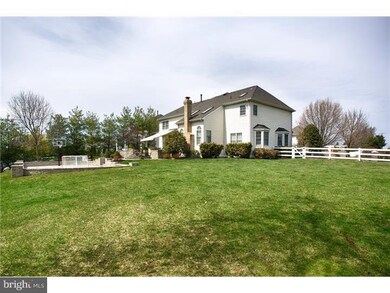
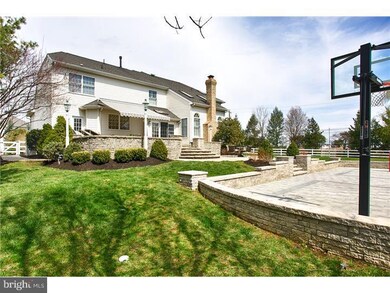
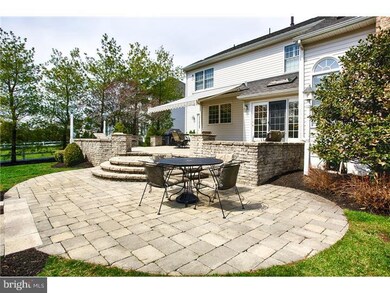
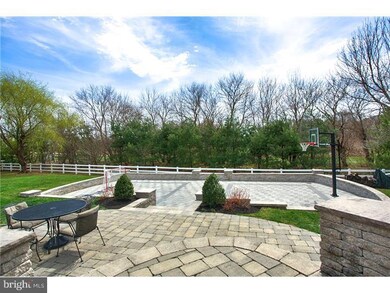
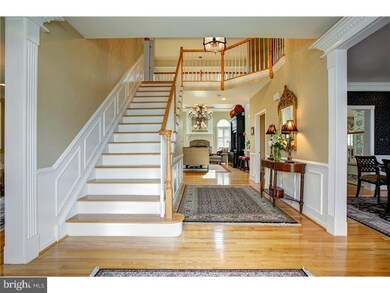
Exceptional by every measure. This very unique property in Moorestown Hunt sits on one of the largest lots in the neighborhood at nearly 2/3 of an acre. The property is bordered by open space and serene views of nature which allows for unmatched outdoor living. A stately brick-front expanded Philmont model with approximately 4,000 square feet of living space includes 5 bedrooms, all on the second floor, 3.5 bathrooms, first floor office and mudroom and second floor laundry room. The original owners incorporated smart modifications to the plan, by adding the breakfast room extension with skylight, gourmet kitchen bump-out with cooktop on perimeter, skylights in vaulted family room, walk out bay windows, extended garage and room above, and full brick chimney. The gourmet kitchen boasts Jenn-Air stainless steel gas cooktop, stainless steel double ovens, stainless steel dishwasher and refrigerator. Additional kitchen upgrades include granite counters, raised-panel cabinetry ends and island panels, extra-tall crown moulding and under-cabinet lighting. The home offers a significantly oversized garage with two bays for parking and a third bay-size area for storage. If that isn't enough, there is also suspended platform storage. Perhaps one of the wisest selections was for the fully excavated basement with extra-high ceilings . . . not much that you can't do in this basement! This well-cared-for home with hardwood floors throughout most of the first floor, the second floor hall and Master bedroom impresses with custom millwork throughout. Timeless built in twin china cabinets were added to the gorgeous dining room, while a practical and equally gorgeous built-in book case and TV surround divides the family room and kitchen. You will love the spacious and very organized second floor laundry room with plenty of cabinets and workspace. Lovely landscape design, multiple paver patios plus large open yard space afford you the opportunity to do whatever you love in your peaceful back yard. A large canopy provides cover adjacent to the house while the lower patio can double as a basketball court! A very smart house with fine appointments throughout and distinctive custom touches to create a home that has so very much to offer on a spectacular lot.
Last Agent to Sell the Property
(856) 235-1950 fcawley@weichertrealtors.net Weichert Realtors - Moorestown Listed on: 04/12/2014
Co-Listed By
(856) 235-1950 fcawley@weichertrealtors.net Weichert Realtors - Moorestown
Last Buyer's Agent
(856) 234-0011 nicole.snyderman@foxroach.com BHHS Fox & Roach-Moorestown License #227274
We collect this data history from publicly available records. To have your information removed, we recommend requesting removal directly through your county’s website.
We collect this data history from publicly available records. To have your information removed, we recommend requesting removal directly through your county’s website.
| Date | Buyer | Sale Price | Title Company |
|---|---|---|---|
| $782,000 | Integrity Title Agency Inc | ||
| $519,031 | -- |
We collect this data history from publicly available records. To have your information removed, we recommend requesting removal directly through your county’s website.
| Date | Status | Borrower | Loan Amount |
|---|---|---|---|
| Closed | $455,000 | ||
| Closed | $417,000 | ||
| Closed | $150,000 |
We collect this data history from publicly available records. To have your information removed, we recommend requesting removal directly through your county’s website.
| Date | Event | Price | List to Sale | Price per Sq Ft |
|---|---|---|---|---|
| 06/23/2014 06/23/14 | Sold | $782,000 | -0.4% | $196 / Sq Ft |
| 04/22/2014 04/22/14 | Pending | -- | -- | -- |
| 04/12/2014 04/12/14 | For Sale | $784,900 | -- | $196 / Sq Ft |
We collect this data history from publicly available records. To have your information removed, we recommend requesting removal directly through your county’s website.
| Year | Tax Paid | Tax Assessment Tax Assessment Total Assessment is a certain percentage of the fair market value that is determined by local assessors to be the total taxable value of land and additions on the property. | Land | Improvement |
|---|---|---|---|---|
| 2026 | $19,611 | $676,700 | $247,400 | $429,300 |
| 2025 | $19,611 | $676,700 | $247,400 | $429,300 |
| 2024 | $18,616 | $676,700 | $247,400 | $429,300 |
| 2023 | $18,616 | $676,700 | $247,400 | $429,300 |
| 2022 | $18,427 | $676,700 | $247,400 | $429,300 |
| 2021 | $18,183 | $676,700 | $247,400 | $429,300 |
| 2020 | $18,068 | $676,700 | $247,400 | $429,300 |
| 2019 | $17,750 | $676,700 | $247,400 | $429,300 |
| 2018 | $17,269 | $676,700 | $247,400 | $429,300 |
| 2017 | $17,418 | $676,700 | $247,400 | $429,300 |
| 2016 | $17,357 | $676,700 | $247,400 | $429,300 |
| 2015 | $17,148 | $676,700 | $247,400 | $429,300 |
| 2014 | $16,281 | $676,700 | $247,400 | $429,300 |
Seller's Agent in 2014
Dana Krisanda
Weichert Corporate
(856) 229-1892
61 Total Sales
N
Seller Co-Listing Agent in 2014
Nancy Coleman
Weichert Corporate
(609) 760-2818
61 Total Sales
Buyer's Agent in 2014
Marge Felton
BHHS Fox & Roach
(856) 816-1006
7 Total Sales
Source: Bright MLS
MLS Number: 1002879962
APN: 22-08900-0000-00116
Disclaimer: Certain information contained herein is derived from information provided by parties other than Homes.com. All information provided is deemed reliable, but is not guaranteed to be accurate and should be independently verified.
The data relating to real estate for sale on this website appears in part through the BRIGHT Internet Data Exchange program, a voluntary cooperative exchange of property listing data between licensed real estate brokerage firms, and is provided by BRIGHT through a licensing agreement.
Listing information is from various brokers who participate in the Bright MLS IDX program and not all listings may be visible on the site.
The property information being provided on or through the website is for the personal, non-commercial use of consumers and such information may not be used for any purpose other than to identify prospective properties consumers may be interested in purchasing.
Some properties which appear for sale on the website may no longer be available because they are for instance, under contract, sold or are no longer being offered for sale.
Property information displayed is deemed reliable but is not guaranteed.
Copyright 2026 Bright MLS, Inc.
Ask me questions while you tour the home.