
Selina Yin MacDonald
Keller Williams Boston MetroWest
(857) 971-4296
65 Total Sales
2 in Wayland
$1.8M - $2.3M Price Range
Estimated Value: $686,996
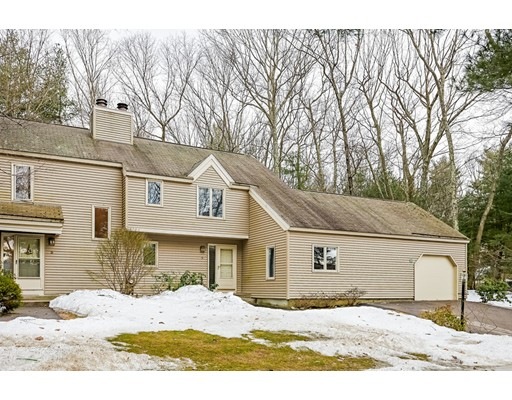
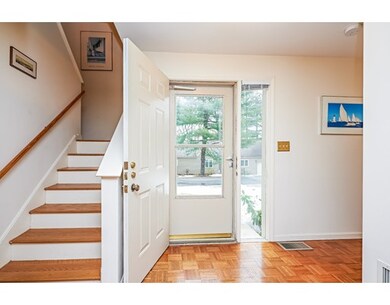

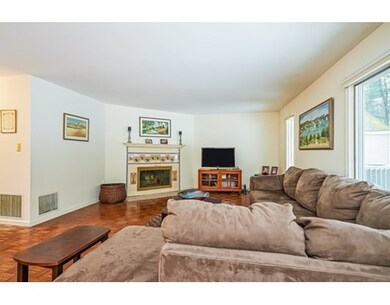
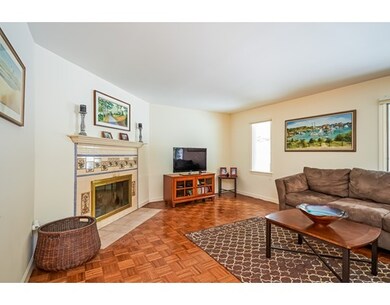
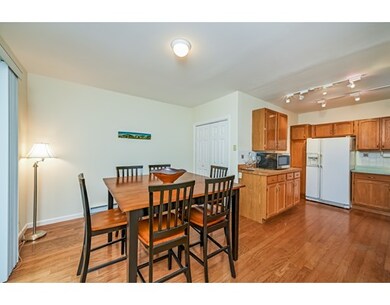

Light, Bright & Sunny 2 bedroom 2 1/2 bath townhouse with attached one car garage nestled in a tranquil setting. Gleaming wood floors through out the open concept floor plan with many options. Living room/dining room combination with fireplace, Kitchen/ family room or dining combination with sliders to deck, half bath, laundry and mud area complete the first floor. A spacious Master bedroom with large walk-in closet and master bath, a second bedroom with an en suite bath all on the second floor. Enjoy an additional 230 SF recreation room in the finished basement. Pool and conservation trails nearby. Convenient to all major routes, shopping, schools, Boston. Come see for yourself!.
Last Agent to Sell the Property
Coldwell Banker Realty - Sudbury Listed on: 04/10/2015
Home Type
Condominium
Year Built
1978
Lot Details
0 Sq Ft Lot
We collect this data history from publicly available records. To have your information removed, we recommend requesting removal directly through your county’s website.
Selina Yin MacDonald
Keller Williams Boston MetroWest
(857) 971-4296
65 Total Sales
2 in Wayland
$1.8M - $2.3M Price Range
Alina Wang
Coldwell Banker Realty - Lexington
(774) 458-7979
257 Total Sales
1 in Wayland
$880,818 Price
Robert Cohen
Coldwell Banker Realty - Lexington
(781) 386-2612
66 Total Sales
1 in Wayland
$1,315,000 Price
Bryan Perreira
LAER Realty Partners
(351) 208-9883
137 Total Sales
1 in Wayland
$2,100,000 Price
Ed Weisberg
William Raveis R.E. & Home Services
(781) 607-7366
13 Total Sales
1 in Wayland
$673,000 Price
Michalann Cosme
Citylight Realty
(978) 798-6771
101 Total Sales
1 in Wayland
$910,000 Price
We collect this data history from publicly available records. To have your information removed, we recommend requesting removal directly through your county’s website.
| Date | Buyer | Sale Price | Title Company |
|---|---|---|---|
| $385,000 | -- | ||
| Kelson Jeffrey M | $350,000 | -- | |
| Jean C Brogan Ret | $290,000 | -- | |
| Guarnieri Paul F | $225,000 | -- |
We collect this data history from publicly available records. To have your information removed, we recommend requesting removal directly through your county’s website.
| Date | Status | Borrower | Loan Amount |
|---|---|---|---|
| Closed | $80,000 | ||
| Previous Owner | Kelso Jeffrey M | $227,200 | |
| Previous Owner | Kelson Jeffrey M | $200,000 |
We collect this data history from publicly available records. To have your information removed, we recommend requesting removal directly through your county’s website.
| Year | Tax Paid | Tax Assessment Tax Assessment Total Assessment is a certain percentage of the fair market value that is determined by local assessors to be the total taxable value of land and additions on the property. | Land | Improvement |
|---|---|---|---|---|
| 2025 | $9,361 | $598,900 | $0 | $598,900 |
| 2024 | $10,991 | $708,200 | $0 | $708,200 |
| 2023 | $10,714 | $643,500 | $0 | $643,500 |
| 2022 | $8,599 | $468,600 | $0 | $468,600 |
| 2021 | $8,960 | $483,800 | $0 | $483,800 |
| 2020 | $8,626 | $485,700 | $0 | $485,700 |
| 2019 | $8,012 | $438,300 | $0 | $438,300 |
| 2018 | $7,690 | $426,500 | $0 | $426,500 |
| 2017 | $7,372 | $406,400 | $0 | $406,400 |
| 2016 | $6,764 | $390,100 | $0 | $390,100 |
| 2015 | $6,996 | $380,400 | $0 | $380,400 |
Seller's Agent in 2015
Lisa Aron Williams
Coldwell Banker Realty - Sudbury
(617) 721-9094
98 Total Sales
BH
Seller's Agent in 2012
Blair Hart Team
Coldwell Banker Realty - Weston
Source: MLS Property Information Network (MLS PIN)
MLS Number: 71815412
APN: WAYL-000040-000000-000028B
Disclaimer: Certain information contained herein is derived from information provided by parties other than Homes.com. All information provided is deemed reliable, but is not guaranteed to be accurate and should be independently verified.
The property listing data and information, or the Images, set forth herein were provided to MLS Property Information Network, Inc. from third party sources, including sellers, lessors and public records, and were compiled by MLS Property Information Network, Inc. The property listing data and information, and the Images, are for the personal, non-commercial use of consumers having a good faith interest in purchasing or leasing listed properties of the type displayed to them and may not be used for any purpose other than to identify prospective properties which such consumers may have a good faith interest in purchasing or leasing. MLS Property Information Network, Inc. and its subscribers disclaim any and all representations and warranties as to the accuracy of the property listing data and information, or as to the accuracy of any of the Images, set forth herein.
Ask me questions while you tour the home.