E
Seller's Agent in 2024
Eva Zilz
Rodeo Realty Inc
(845) 548-4054
7 Total Sales
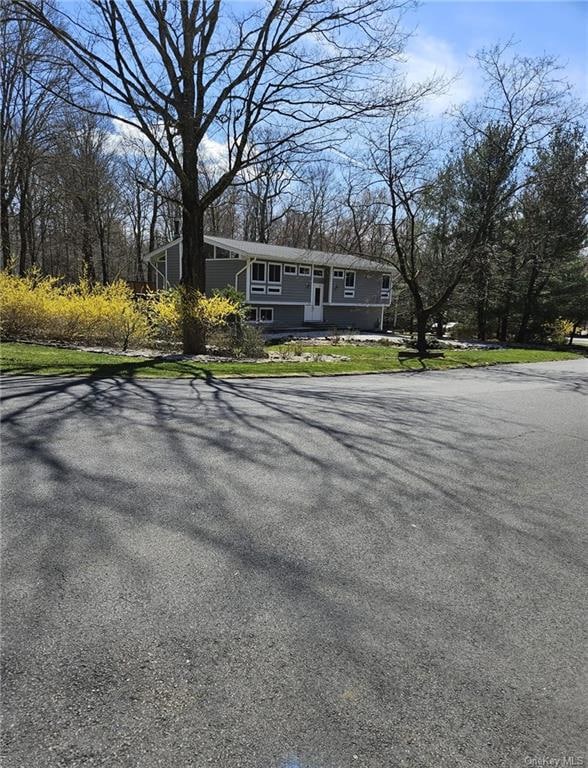
Estimated Value: $908,466 - $1,000,000
Move-in Condition. Spacious, sunflooded and renovated 4 Bedroom, 3 Full Bath family house on parklike 1/2 Acre, on cul-de-sac in sought after Chestnut Ridge. Access from both DR (slider 2023) and EIK to spacious TREX or TREX type Deck (2019). Walkout Family room has a brickwall Fireplace and 2 sliders (2015) to paver stone patio (2020). All 3 Sliders have built-in shades. Cathedral ceiling in Living Room, Dining Room and Master Bedroom. Recessed Lighting. Paver stone Walkway (2020). Belgian Block driveway curb. House also features Upper level hardwood floors, 2 car garage, water softener, 3 zone baseboard heat ceiling fan and skylight. Stove, Refrigerator, washer and dryer replaced 2024. Microwave and skylight replaced 2023. Roof replaced 2021. Windows and Vinyl Exterior replaced in 2015. Taxes listed are without any exemptions. If purchaser was STAR qualified, the 2023/2024 r.e. tax would have been 13,437
Last Agent to Sell the Property
Rodeo Realty Inc Brokerage Phone: (845) 364-0195 License #30ZI0390393 Listed on: 04/02/2024
We collect this data history from publicly available records. To have your information removed, we recommend requesting removal directly through your county’s website.
| Date | Event | Price | List to Sale | Price per Sq Ft |
|---|---|---|---|---|
| 08/14/2024 08/14/24 | Sold | $760,000 | -5.0% | $360 / Sq Ft |
| 07/12/2024 07/12/24 | Pending | -- | -- | -- |
| 06/18/2024 06/18/24 | Price Changed | $799,900 | -2.4% | $379 / Sq Ft |
| 04/02/2024 04/02/24 | For Sale | $819,900 | -- | $388 / Sq Ft |
We collect this data history from publicly available records. To have your information removed, we recommend requesting removal directly through your county’s website.
| Year | Tax Paid | Tax Assessment Tax Assessment Total Assessment is a certain percentage of the fair market value that is determined by local assessors to be the total taxable value of land and additions on the property. | Land | Improvement |
|---|---|---|---|---|
| 2024 | $13,900 | $57,500 | $17,100 | $40,400 |
| 2023 | $13,900 | $57,500 | $17,100 | $40,400 |
| 2022 | $12,901 | $57,500 | $17,100 | $40,400 |
| 2021 | $12,838 | $57,500 | $17,100 | $40,400 |
| 2020 | $12,893 | $57,500 | $17,100 | $40,400 |
| 2019 | $12,829 | $57,500 | $17,100 | $40,400 |
| 2018 | $12,829 | $57,500 | $17,100 | $40,400 |
| 2017 | $12,661 | $57,500 | $17,100 | $40,400 |
| 2016 | $12,619 | $57,500 | $17,100 | $40,400 |
| 2015 | -- | $57,500 | $17,100 | $40,400 |
| 2014 | -- | $57,500 | $17,100 | $40,400 |
E
Seller's Agent in 2024
Eva Zilz
Rodeo Realty Inc
(845) 548-4054
7 Total Sales

Buyer's Agent in 2024
Tirtza Beer
Q Home Sales
(845) 548-2325
266 Total Sales
Source: OneKey® MLS
MLS Number: KEY6295463
APN: 392615-067-007-0001-042-000-0000
Disclaimer: Certain information contained herein is derived from information provided by parties other than Homes.com. All information provided is deemed reliable, but is not guaranteed to be accurate and should be independently verified.
The data relating to real estate for sale or lease on this web site comes in part from OneKey® MLS. Real estate listings held by brokerage firms other than Ten-X are marked with the OneKey® MLS logo or an abbreviated logo and detailed information about them includes the name of the listing broker.
Based on information submitted to the MLS GRID. All data is obtained from various sources and may not have been verified by broker or MLS GRID. Supplied Open House Information is subject to change without notice. All information should be independently reviewed and verified for accuracy. Properties may or may not be listed by the office/agent presenting the information. Some IDX listings have been excluded from this website. IDX information is provided exclusively for personal, non-commercial use, and may not be used for any purpose other than to identify prospective properties consumers may be interested in purchasing.
Information is deemed reliable but not guaranteed.
Copyright 2026 OneKey® MLS. All rights reserved.
Based on information submitted to the MLS GRID
Listings courtesy of OneKey® MLS as distributed by MLS GRID
Ask me questions while you tour the home.