NOT LISTED FOR SALE
2 Beds
2.5 Baths
1,463 Sq Ft
2,614 Sq Ft Lot

Sale Details

Date Sold: December 15, 2020

Last sale price $340,000 $232 Per Sq Ft

11 Days on Market

Highlights

  • Sitting Area In Primary Bedroom
  • Fireplace in Primary Bedroom
  • Tennis Courts
  • Montgomery Lower Mid School Rated A
  • Loft
  • Jogging Path

About This Home

As of December 2020

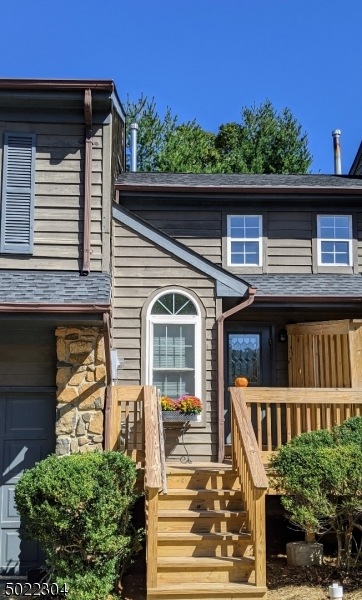
Immaculate Two Bedroom Townhome situated on a Premium Lot in Montgomery Woods. Beautifully Maintained and Updated, and with a Bright and Airy, Contemporary Open Floor Plan this Lovely Home Features: Living Room with Fireplace & Sliding Doors to the Patio; Formal Dining Room; Updated Kitchen with Upgraded Cabinets, Silestone Counters, Stainless Steel Appliances, Five Burner Stove & Convection Oven, Glass Tile Backsplash, Double Sink, Built-In Microwave, & Ceramic Tile Floor; Breakfast Area; Powder Room & Laundry Area. An Open Staircase to the Upper Level; Master Bedroom Suite with Relaxing Sitting Area & Two-Sided Fireplace, Twin Organized Closets, & an Updated Bathroom with Double Vanity & Tub/Shower; a Second Bedroom; a Full Hallway Bathroom; & Open Loft Area. One Car Attached Garage. Montgomery Schools.

Last Agent to Sell the Property

JANICE HUTCHINSON

HUTCHINSON HOMES REAL ESTATE LLC Listed on: 10/05/2020
Last Buyer's Agent

Helene Fazio

COLDWELL BANKER REALTY

COLDWELL BANKER REALTY

Townhouse Details

Home Type

  • Townhome

Est. Annual Taxes

  • $8,525

Year Built

  • Built in 1986

Lot Details

  • 2,614

HOA Fees

  • $296 Monthly HOA Fees

Parking

  • 1 Car Attached Garage
  • Inside Entrance

Home Design

  • Asphalt Shingled Roof
  • Wood Siding
  • Stone Siding

Interior Spaces

  • Living Room with Fireplace
  • 2 Fireplaces
  • Formal Dining Room
  • Loft

Kitchen

  • Eat-In Kitchen
  • Gas Oven or Range
  • Self-Cleaning Oven
  • Microwave
  • Dishwasher

Flooring

  • Parquet
  • Wall to Wall Carpet
  • Tile

Bedrooms and Bathrooms

  • 2 Bedrooms
  • Sitting Area In Primary Bedroom
  • Fireplace in Primary Bedroom
  • Primary bedroom located on second floor
  • En-Suite Primary Bedroom
  • Powder Room
  • Bathtub and Shower Combination in Primary Bathroom

Laundry

  • Laundry Room
  • Dryer
  • Washer

Utilities

  • Forced Air Heating and Cooling System
  • Underground Utilities

Additional Features

  • Patio
  • 2,614 Sq Ft Lot

Listing and Financial Details

  • Assessor Parcel Number 2713-37003-0000-00001-0012-

Community Details

Overview

  • Association fees include maintenance-common area, maintenance-exterior, snow removal, trash collection

Recreation

  • Tennis Courts
  • Jogging Path

Pet Policy

  • Pets Allowed

Townhouse Details

Home Type

Townhome

Est. Annual Taxes

$8,525

Year Built

Built in 1986

Lot Details

2,614 Sq Ft Lot

HOA Fees

$296 per month

Parking

1

Listing Details

  • Style: Townhouse-Interior, Multi Floor Unit
  • Primary Style: Townhouse-Interior
  • Subproperty Type: Condo/Coop/Townhouse
  • Community Living: Yes
  • Year Built: 1986
  • Year Built Description: Standing
  • County Name: Somerset
  • Exclusions: Refrigerator in garage
  • Directions: Rt. 27 to River Rd to Blue Spring Rd to Brookline Crt
  • I D: 5022304
  • Section Subdiv Development: Montgomery Woods
  • First Name: JANICE
  • First Name3: HELENE
  • Last Name: HUTCHINSON
  • Last Name3: FAZIO
  • Special Features: None
  • Property Sub Type: Townhouses

Interior Features

  • Flooring: Carpeting, Parquet, Tile
  • Fireplace Description: Bedroom 1, Living Room
  • Number of Fireplaces: 2
  • Appliances: Dishwasher, Dryer, Microwave Oven, Range/Oven-Gas, Refrigerator, Self Cleaning Oven, Washer
  • Bedrooms: 2
  • Master Bedroom Desc: Fireplace, Full Bath, Sitting Room
  • Bedroom 1 Level: Second
  • Bedroom 2 Level: Second
  • Primary Bathroom Features: Tub Shower
  • Bathrooms: 2.10
  • Full Bathrooms: 2
  • Half Bathrooms: 1
  • Dining Room Level: First
  • Dining Area: Formal Dining Room
  • Kitchen Area: Eat-In Kitchen, Pantry
  • Kitchen Dim: 18x9
  • Kitchen Level: First
  • Living Room Dim: 27x12
  • Living Room Level: First
  • Other Room 1: Loft
  • Other Room1 Dim: 16x12
  • Other Room1 Level: Second
  • Level 1 Rooms: Dining Room, Kitchen, Laundry Room, Living Room, Powder Room
  • Level 2 Rooms: 2 Bedrooms, Bath Main, Bath(s) Other, Loft
  • Phone: 609-683-5000

Exterior Features

  • Exterior Description: Stone, Wood
  • Exterior Features: Patio
  • Roof Description: Asphalt Shingle

Garage/Parking

  • Garage Description: Attached Garage, InEntrnc
  • Number Garage Spaces: 1
  • Parking Driveway Description: 1 Car Width

Utilities

  • Cooling: Central Air
  • Fuel Type: Gas-Natural
  • Heating: Forced Hot Air
  • Sewer: Public Sewer
  • Utilities: All Underground
  • Water: Public Water

Condo/Co-op/Association

  • Amenities: Jogging/Biking Path, Tennis Courts
  • Association Maintenance Fee: 296
  • Association Maintenance Fee Frequency: Monthly
  • Association Maintenance Fee Includes: Maintenance-Common Area, Maintenance-Exterior, Snow Removal, Trash Collection

Lot Info

  • Lot Size: .056 AC
  • Easement: Unknown
  • Lot I D Tax: *
  • Lot Size Tax: *
  • Total Acres: 0.06

Rental Info

  • Pets Allowed: Yes

Tax Info

  • Tax Acres: *
  • Assessed Improvement Value: *
  • Assessed Land Value: *
  • Total Tax Assessed: *
  • Streetname Tax: *
  • Street Number Tax: *
  • Tax Amount: 8525
  • Tax Amount Tax: *
  • Assessor Parcel Number: 2713-37003-0000-00001-0012-
  • Assessor Parcel Number: *
  • Tax Rate Amount: 3.098
  • Tax Rate Tax: *
  • Tax Year Tax: *
  • Tax Year: 2019
Create a Home Valuation Report for This Property
The Home Valuation Report is an in-depth analysis detailing your home's value as well as a comparison with similar homes in the area

Home Values in the Area

Source: Public Records

Average Home Value in this Area


Source: Public Records

Property History

We collect this data history from publicly available records. To have your information removed, we recommend requesting removal directly through your county’s website.

Date Event Price List to Sale Price per Sq Ft Prior Sale
12/15/2020 12/15/20 Sold $340,000 0.0% $232 / Sq Ft
10/16/2020 10/16/20 Pending -- -- --
10/05/2020 10/05/20 For Sale $339,900 +6.9% $232 / Sq Ft
08/23/2019 08/23/19 Sold $318,000 -4.8% $217 / Sq Ft View Prior Sale
05/13/2019 05/13/19 Pending -- -- --
02/08/2019 02/08/19 For Sale $333,900 -- $228 / Sq Ft
Source: Garden State MLS

Agents Affiliated with this Home

  • Section Image
  • Section Image
See All Agents

Map

Source: Garden State MLS

MLS Number: 3669451

Garden State MLS
Your Personal Tour Guide

Ask me questions while you tour the home.