
Jamey Hinman
Howard Hanna
(585) 540-1684
242 Total Sales
16 in 19th Ward
$99K - $287K Price Range

Estimated Value: $272,148
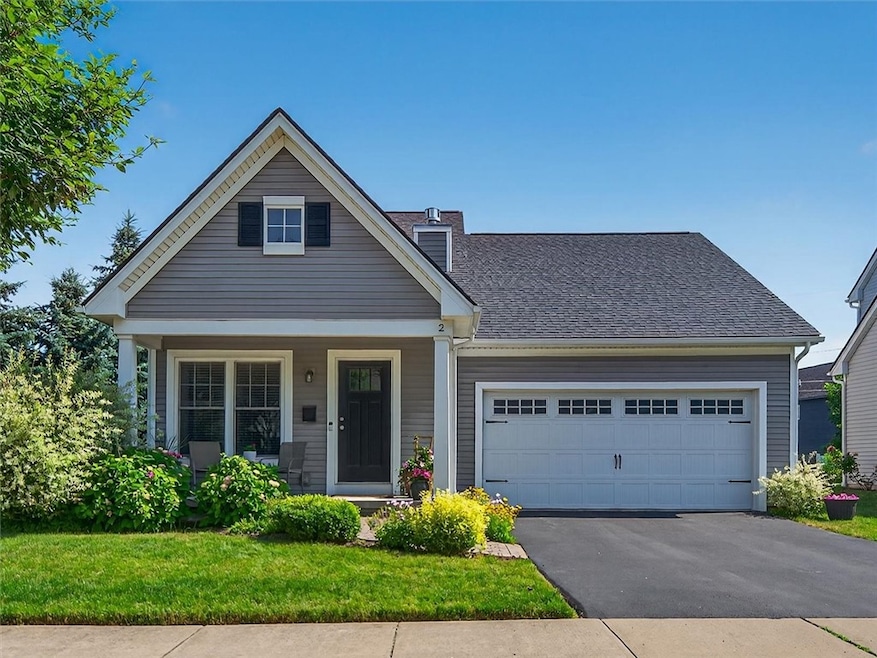
Really....No Joke......Here It Is....The Home you have been waiting for! Just Unpack, Relax & Enjoy! Don't let this one pass you by. Walking distance to U of R campus & Strong Hospital. Gorgeous Custom built Woodstone ranch style home offers Upgrades Throughout! Meticulously maintained by original owner.....Pride of Ownership SHINES! The 1st floor offers 2 Bedrooms, 2 Full Baths, Open Floor Plan with Cathedral Ceiling & Gas Fireplace (with blower) in the Great room, Large Dining area & Fabulous Kitchen, complete with Granite counters & Maple cabinets galore! All Stainless appliances are included! 1st floor Laundry which has a closet so it could be an additional bedroom or office. Custom White Blinds throughout. HUGE Insulated 12 course basement (12ft ceilings) is ready to be finished should you need/want extra space. Wonderful patio overlooks the fully fenced private LUSH yard with many perennial plantings. No through traffic, Cul-da-sac street. Wonderful Neighborhood! You will not be disappointed!
Last Agent to Sell the Property
Listing by Smart Real Estate Brokerage Phone: 585-260-1018 License #31CA1023131 Listed on: 06/24/2025
We collect this data history from publicly available records. To have your information removed, we recommend requesting removal directly through your county’s website.
Jamey Hinman
Howard Hanna
(585) 540-1684
242 Total Sales
16 in 19th Ward
$99K - $287K Price Range
Kirsten Perkins
Empire Realty Group
(585) 514-5314
182 Total Sales
24 in 19th Ward
$40K - $185K Price Range
Kimberly Hart
Empire Realty Group
(585) 565-6230
23 Total Sales
2 in 19th Ward
$157,500 Price Range
Khem Kadariya
Real Broker NY LLC
(585) 540-1366
101 Total Sales
6 in 19th Ward
$115K - $235K Price Range
Laura Freimuth
Hunt Real Estate ERA/Columbus
(585) 440-6228
30 Total Sales
2 in 19th Ward
$209,209 Price Range
Michael Doty
Keller Williams Realty Greater Rochester
(585) 514-5619
69 Total Sales
2 in 19th Ward
$110,000 Price Range
We collect this data history from publicly available records. To have your information removed, we recommend requesting removal directly through your county’s website.
| Date | Buyer | Sale Price | Title Company |
|---|---|---|---|
| $259,900 | Crossroads Abstract |
We collect this data history from publicly available records. To have your information removed, we recommend requesting removal directly through your county’s website.
| Date | Status | Borrower | Loan Amount |
|---|---|---|---|
| Open | $243,900 | ||
| Previous Owner | Puglia Joan T | $139,000 |
We collect this data history from publicly available records. To have your information removed, we recommend requesting removal directly through your county’s website.
| Date | Event | Price | List to Sale | Price per Sq Ft | Prior Sale |
|---|---|---|---|---|---|
| 09/03/2025 09/03/25 | Sold | $259,900 | 0.0% | $203 / Sq Ft | |
| 07/07/2025 07/07/25 | Pending | -- | -- | -- | |
| 06/27/2025 06/27/25 | Price Changed | $259,900 | -5.5% | $203 / Sq Ft | |
| 06/24/2025 06/24/25 | For Sale | $274,900 | +39.4% | $215 / Sq Ft | |
| 07/29/2014 07/29/14 | Sold | $197,257 | 0.0% | $154 / Sq Ft | View Prior Sale |
| 07/24/2014 07/24/14 | Pending | -- | -- | -- | |
| 07/24/2014 07/24/14 | For Sale | $197,257 | -- | $154 / Sq Ft |
We collect this data history from publicly available records. To have your information removed, we recommend requesting removal directly through your county’s website.
| Year | Tax Paid | Tax Assessment Tax Assessment Total Assessment is a certain percentage of the fair market value that is determined by local assessors to be the total taxable value of land and additions on the property. | Land | Improvement |
|---|---|---|---|---|
| 2025 | $1,924 | $218,600 | $12,400 | $206,200 |
| 2024 | $1,924 | $218,600 | $12,400 | $206,200 |
| 2023 | $2,163 | $189,700 | $10,600 | $179,100 |
| 2022 | $2,172 | $189,700 | $10,600 | $179,100 |
| 2021 | $2,185 | $189,700 | $10,600 | $179,100 |
Seller's Agent in 2025
Ellen Carr
Smart Real Estate
(585) 260-1018
2 in this area
158 Total Sales
Buyer's Agent in 2025
Betsy Lombardo
Empire Realty Group
(585) 200-4311
1 in this area
69 Total Sales
JW
Seller's Agent in 2014
Jodi Weinberger
Woodstone Realty
Source: Upstate New York Real Estate Information Services (UNYREIS)
MLS Number: R1617744
APN: 261400 135.50-2-25.029
Disclaimer: Certain information contained herein is derived from information provided by parties other than Homes.com. All information provided is deemed reliable, but is not guaranteed to be accurate and should be independently verified.
The data relating to real estate on this web site comes in part from the Internet Data Exchange (IDX) Program of the CNYIS, UNYREIS and WNYREIS. Real estate listings held by firms other than Homes.com, LLC are marked with the IDX logo and include the Listing Broker’s Firm Name.
Disclaimer: All information deemed reliable but not guaranteed and should be independently verified. All properties
are subject to prior sale, change or withdrawal. Neither the listing broker(s) nor Homes.com, LLC shall be responsible for any typographical errors, misinformation, misprints, and shall be held totally harmless.
© 2026 CNYIS, UNYREIS, WNYREIS. All rights reserved.
Ask me questions while you tour the home.