
Marley Presswood
Real Broker, LLC
(854) 222-7693
90 Total Sales
1 in Harleston Village
$1,150,000 Price

Estimated Value: $389,309 - $552,000
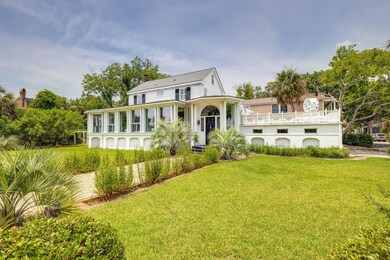


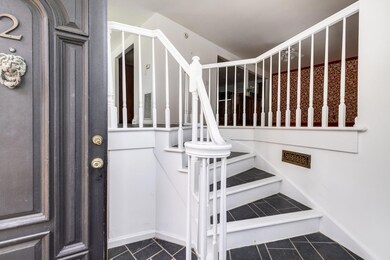
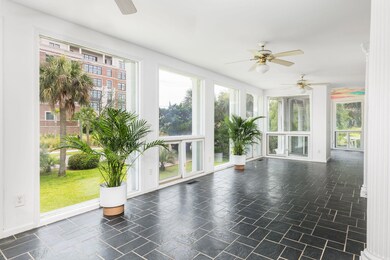
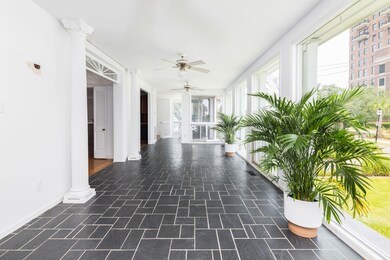
Nestled in the coveted, historic neighborhood Harleston Village in downtown Charleston, this location is absolutely premiere! Just steps away from the stunning Colonial Lake, Charleston Harbor, City Marina, the Jasper, top restaurants, and local city amenities nearby, including a renovated playground, tennis, basketball and pickleball courts. Enjoy hours of beautiful recreation & entertainment right at your fingertips. This inviting 4 bedroom, 2.5 bathroom home was formally referred to as the ''Charleston Good House'', a private residence and a previous gathering spot for the non-profit community in the spirit of giving back to the Charleston community. An ideal home to entertain with a central kitchen that flows to the dining room with access to a rooftop deck, as well as a light filledsunroom/den featuring an entire row of floor to ceiling picture windows. The cozy living room features built-ins with a gas burning fireplace, perfect for relaxing evenings at home. A primary suite with multiple entrances completes the first floor.
Upstairs, you'll find 3 additional bedrooms, each with generous closet space and a full guest bathroom. There is also a 363 square foot bonus room that is not included in the 3018 sf of the 'livable" space, accessed by a retractable staircase. Fantastic for additional storage or a multi-purpose room/studio.
Noteworthy upgrades include new electrical throughout, HVAC, roof, windows, gas fireplace, shower and a new powder room (featuring custom hand-painted canvas wallpaper flown in from France and a remote TOTO toilet). The home even includes unique commissioned works of art, the dining room accent wall is a collection of small tiles from Andy Warhol commissioned by the owner with the permission of the Andy Warhol Foundation and the ceiling in the sunroom/solarium was completed by a well-known local graffiti artist.
The sizable lot extends a spacious, landscaped front yard, garage, storage space/workshop, and several valuable off-street parking spaces. Recent street improvements include a new storm-drain right next door and a Greenway lit by lantern-style street lights connecting Moultrie Park to St. Mary's Field.
Don't miss this incredible opportunity to make this desirable location and special home your very own and live the fabulous Charleston lifestyle with total ease!
Last Agent to Sell the Property
Compass Carolinas, LLC License #105576 Listed on: 06/11/2024
We collect this data history from publicly available records. To have your information removed, we recommend requesting removal directly through your county’s website.
Marley Presswood
Real Broker, LLC
(854) 222-7693
90 Total Sales
1 in Harleston Village
$1,150,000 Price
Kelly Ricker
The Agency Hilton Head
(571) 601-4923
35 Total Sales
1 in Harleston Village
$1,000,000 Price
Nick Mazzilli
Maven Realty
(854) 444-8612
90 Total Sales
2 in Harleston Village
$295K - $1.5M Price Range
Juri Groenland
Luxe Group SC, LLC
(854) 205-2367
23 Total Sales
1 in Harleston Village
$2,150,000 Price
Silas Harrington
BHHS Carolina Sun Real Estate
(843) 567-1326
52 Total Sales
1 in Harleston Village
$609,000 Price
Daysia McClough
Keller Williams Key
(843) 896-2985
38 Total Sales
1 in Harleston Village
$500,000 Price
We collect this data history from publicly available records. To have your information removed, we recommend requesting removal directly through your county’s website.
| Date | Buyer | Sale Price | Title Company |
|---|---|---|---|
| -- | -- |
We collect this data history from publicly available records. To have your information removed, we recommend requesting removal directly through your county’s website.
| Date | Event | Price | List to Sale | Price per Sq Ft | Prior Sale |
|---|---|---|---|---|---|
| 08/15/2024 08/15/24 | Sold | $1,060,000 | -11.3% | $351 / Sq Ft | |
| 07/02/2024 07/02/24 | Price Changed | $1,195,000 | -7.7% | $396 / Sq Ft | |
| 06/11/2024 06/11/24 | For Sale | $1,295,000 | +32.1% | $429 / Sq Ft | |
| 11/16/2021 11/16/21 | Sold | $980,000 | 0.0% | $325 / Sq Ft | View Prior Sale |
| 10/17/2021 10/17/21 | Pending | -- | -- | -- | |
| 07/01/2021 07/01/21 | For Sale | $980,000 | -- | $325 / Sq Ft |
We collect this data history from publicly available records. To have your information removed, we recommend requesting removal directly through your county’s website.
| Year | Tax Paid | Tax Assessment Tax Assessment Total Assessment is a certain percentage of the fair market value that is determined by local assessors to be the total taxable value of land and additions on the property. | Land | Improvement |
|---|---|---|---|---|
| 2024 | $1,043 | $2,450 | $0 | $0 |
| 2023 | $845 | $2,450 | $0 | $0 |
| 2022 | $746 | $2,450 | $0 | $0 |
| 2021 | $738 | $2,450 | $0 | $0 |
| 2020 | $733 | $2,450 | $0 | $0 |
| 2019 | -- | $2,130 | $0 | $0 |
| 2011 | -- | $0 | $0 | $0 |
Seller's Agent in 2024
Heather Hamilton
Compass Carolinas, LLC
(646) 334-3583
1 in this area
54 Total Sales
Seller's Agent in 2021
Maui Ramirez
SCSold LLC
(843) 518-1861
1 in this area
25 Total Sales
Seller Co-Listing Agent in 2021
Greg Flanagan
SCSold LLC
(843) 952-4444
1 in this area
26 Total Sales
SM
Buyer's Agent in 2021
Shannon Mailum
ChuckTown Homes Powered by Keller Williams
(843) 252-1272
1 in this area
9 Total Sales
Source: CHS Regional MLS
MLS Number: 24014908
APN: 463-12-02-073
Disclaimer: Certain information contained herein is derived from information provided by parties other than Homes.com. All information provided is deemed reliable, but is not guaranteed to be accurate and should be independently verified.
The information is being provided by Charleston Trident MLS. Information deemed reliable but not guaranteed. Information is provided for consumers' personal, non-commercial use, and may not be used for any purpose other than the identification of potential properties for purchase. © 2026 Charleston Trident MLS. All Rights Reserved
Ask me questions while you tour the home.