
Lisa Tomasella
Berkshire Hathaway Home Services Van Der Wende Properties
(973) 406-4906
182 Total Sales
4 in Roseland
$591K - $1.8M Price Range
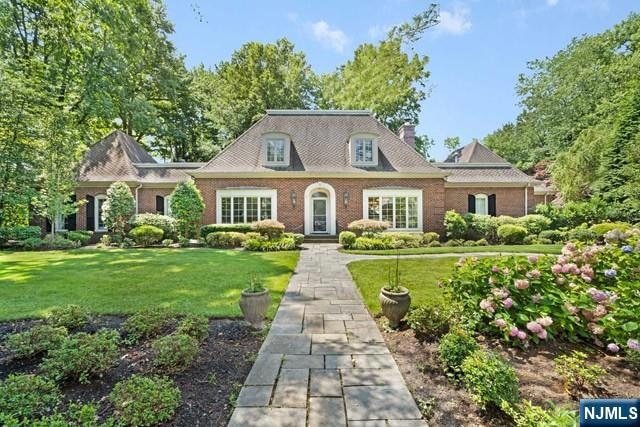
Discover this elegant French Country brick estate in the coveted Holmehill Section of Roseland, just 22 miles from NYC. A blend of luxury and tranquility awaits as you approach the heated three-car garage. Step inside to a grand foyer with custom moldings and rich oak flooring. The stately living room, with a floor-to-ceiling brick fireplace, custom built-ins, and a wet bar, is perfect for cozy nights or entertaining. The chef's kitchen features granite countertops, stainless steel appliances, a Wolf cooktop, dual ovens, and a large peninsula with seating. The rear terrace overlooks beautifully landscaped European-inspired gardens. Upstairs are three bedrooms, a full bath, and a walk-up attic with cedar storage. Above the garage, a private in-law suite with a bath and walk-in closet is ideal for guests. The backyard oasis includes a gunite pool, blue stone patio, heated spa, and a poolside cabana with a full bath, offering year-round relaxation and convenience.
Last Agent to Sell the Property
Berkshire Hathaway Home Services-Van Der Wende Properties Caldwell Listed on: 11/12/2025
Last Buyer's Agent
Outside Agent
Outside Office
We collect this data history from publicly available records. To have your information removed, we recommend requesting removal directly through your county’s website.
Lisa Tomasella
Berkshire Hathaway Home Services Van Der Wende Properties
(973) 406-4906
182 Total Sales
4 in Roseland
$591K - $1.8M Price Range
Fernando Leyva
Compass New Jersey, LLC-Ridgewood
(551) 303-7085
96 Total Sales
2 in Roseland
$960,000 Price Range
Joseph Scotto
Century 21 Cedarcrest Realty, Inc.
(973) 381-1387
145 Total Sales
2 in Roseland
$760,000 Price Range
Zohar Zamir
KELLER WILLIAMS VILLAGE SQUARE REALTY
(551) 296-1848
740 Total Sales
1 in Roseland
$932,000 Price
Nancy Chu
Keller Williams Realty - NJ Metro Group
(973) 604-6671
301 Total Sales
2 in Roseland
$585K - $679K Price Range
Maurice Molcho
American Homes Group
(917) 397-0054
101 Total Sales
2 in Roseland
$625,000 Price Range
We collect this data history from publicly available records. To have your information removed, we recommend requesting removal directly through your county’s website.
| Date | Type | Sale Price | Title Company |
|---|---|---|---|
| Quit Claim Deed | -- | -- |
We collect this data history from publicly available records. To have your information removed, we recommend requesting removal directly through your county’s website.
| Date | Event | Price | List to Sale | Price per Sq Ft |
|---|---|---|---|---|
| 08/28/2026 08/28/26 | Sold | $1,950,000 | -2.5% | -- |
| 07/09/2026 07/09/26 | Pending | -- | -- | -- |
| 05/05/2026 05/05/26 | Price Changed | $2,000,000 | -11.1% | -- |
| 02/09/2026 02/09/26 | Price Changed | $2,250,000 | -10.0% | -- |
| 11/12/2025 11/12/25 | For Sale | $2,500,000 | -- | -- |
We collect this data history from publicly available records. To have your information removed, we recommend requesting removal directly through your county’s website.
| Year | Tax Paid | Tax Assessment Tax Assessment Total Assessment is a certain percentage of the fair market value that is determined by local assessors to be the total taxable value of land and additions on the property. | Land | Improvement |
|---|---|---|---|---|
| 2026 | $21,817 | $1,171,700 | $543,700 | $628,000 |
| 2025 | $21,817 | $1,171,700 | $543,700 | $628,000 |
| 2024 | $21,448 | $1,171,700 | $543,700 | $628,000 |
| 2022 | $21,634 | $926,500 | $401,800 | $524,700 |
| 2021 | $21,337 | $926,500 | $401,800 | $524,700 |
| 2020 | $21,263 | $926,500 | $401,800 | $524,700 |
| 2019 | $21,069 | $926,500 | $401,800 | $524,700 |
| 2018 | $20,883 | $926,500 | $401,800 | $524,700 |
| 2017 | $20,874 | $926,500 | $401,800 | $524,700 |
| 2016 | $20,550 | $926,500 | $401,800 | $524,700 |
| 2015 | $20,596 | $926,500 | $401,800 | $524,700 |
| 2014 | $20,022 | $926,500 | $401,800 | $524,700 |
Seller's Agent in 2026
Robert Van Der Wende
Berkshire Hathaway Home Services-Van Der Wende Properties Caldwell
(973) 214-5246
203 Total Sales
Seller Co-Listing Agent in 2026
Alexa Benavente
Berkshire Hathaway Home Services-Van Der Wende Properties Caldwell
(973) 747-7439
148 Total Sales
OA
Buyer's Agent in 2026
Outside Agent
Outside Office
Source: New Jersey MLS
MLS Number: 25040111
APN: 18-00052-0000-00010
Disclaimer: Certain information contained herein is derived from information provided by parties other than Homes.com. All information provided is deemed reliable, but is not guaranteed to be accurate and should be independently verified.
The data relating to the real estate for sale on this web site comes in part from the Internet Data Exchange Program of the NJMLS. Real estate listings held by brokerage firms other than Ten-X are marked with the Internet Data Exchange logo and information about them includes the name of the listing brokers. Some properties listed with the participating brokers do not appear on this website at the request of the seller. Listings of brokers that do not participate in Internet Data Exchange do not appear on this website.
All information deemed reliable but not guaranteed. Source: New Jersey Multiple Listing, Inc.
© 2026 New Jersey Multiple Listing Service Inc. All rights reserved.
Ask me questions while you tour the home.