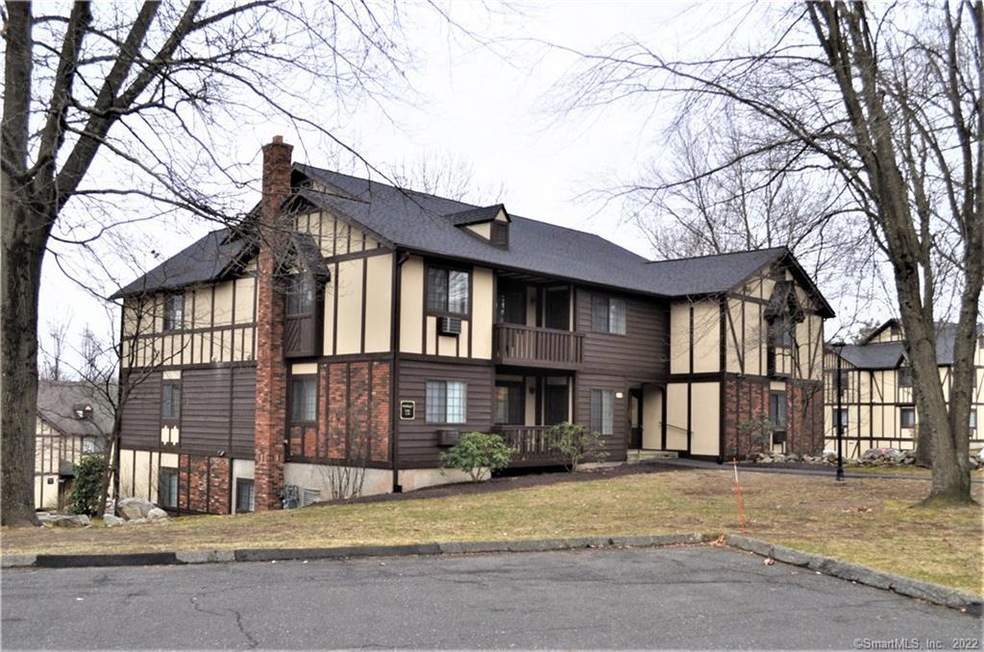
NOT LISTED FOR SALE

Estimated Value: $258,357

1 Bed
1 Bath
703 Sq Ft
1980 Built

Sale Details

Date Sold: September 16, 2020

Last sale price $128,000 $182 Per Sq Ft

Est. 102% increase in value since last sale

Current estimated payment $1,943 / mo

29 Days on Market

Highlights

  • In Ground Pool
  • Clubhouse
  • Partially Wooded Lot
  • Brookfield High School Rated A-
  • Ranch Style House
  • Tennis Courts

About This Home

As of September 2020

There is only 1 step up to get into the building!!! This Main level ranch style unit has everything on one floor with no stairs or steps. The Heat and Hot water are INCLUDED in the common charges! Comfortable sized living room with wall to wall carpeting and lots of light. The master bedroom is good size, has wall to wall carpeting and a large closet. The Dining room comfortably flows into the living room. There is a balcony accessed off the Dining Room that overlooks the Still River Valley! The washer and dryer are in a laundry closet in the unit. Additional storage is available in the building basement.

Last Agent to Sell the Property

Edward Magilton

RE/MAX Town & Country License #REB.0424152 Listed on: 03/13/2020

RE/MAX Town & Country

Last Buyer's Agent

Maura Keenan

Fargin Realty, LLC License #REB.0795175

Create a Home Valuation Report for This Property
The Home Valuation Report is an in-depth analysis detailing your home's value as well as a comparison with similar homes in the area

Property Details

Home Type

  • Condominium

Est. Annual Taxes

  • $2,415

Year Built

  • Built in 1980

Lot Details

  • Cul-De-Sac
  • Partially Wooded Lot

HOA Fees

  • $296 Monthly HOA Fees

Home Design

  • 703 Sq Ft Home
  • Ranch Style House
  • Frame Construction
  • Stucco Exterior

Kitchen

  • Electric Range
  • Dishwasher

Bedrooms and Bathrooms

  • 1 Bedroom
  • 1 Full Bathroom

Laundry

  • Laundry on main level
  • Dryer
  • Washer

Parking

  • Paved Parking
  • Guest Parking
  • Visitor Parking
  • Parking Lot
  • Off-Street Parking

Accessible Home Design

  • Hard or Low Nap Flooring

Outdoor Features

  • In Ground Pool
  • Balcony

Schools

  • Brookfield High School

Utilities

  • Cooling System Mounted In Outer Wall Opening
  • Baseboard Heating
  • Hot Water Heating System
  • Heating System Uses Natural Gas
  • Cable TV Available

Community Details

Overview

  • Association fees include grounds maintenance, trash pickup, snow removal, heat, hot water, property management, pool service, road maintenance, insurance
  • 246 Units
  • Rollingwood Community
  • Property managed by Imagineers

Amenities

  • Clubhouse

Recreation

  • Tennis Courts
  • Community Playground
  • Community Pool

Pet Policy

  • Pets Allowed

Property Details

Home Type

Condominium

Est. Annual Taxes

$2,415

Year Built

Built in 1980

Lot Details

0 Sq Ft Lot

HOA Fees

$296 per month

Listing Details

  • Neighborhood: Brookfield Center
  • Property Type: Condo/Co-Op For Sale
  • Style: Ranch
  • Sq Ft Est Heated Above Grade: 703
  • Public Record Living Room Sq Ft: 703
  • Total Sq Ft: 703
  • Year Built: 1980
  • Association Amenities: Club House, Guest Parking, Playground/Tot Lot, Pool, Tennis Courts
  • Property Sub Type: Condominium
  • In Law Apartment: Possible
  • Handicap Features: Hard/Low Nap Floors
  • Direct Waterfront: No
  • End Unit: No
  • Home Warranty Offered: No
  • Radon Mitigation Air Ynu: No
  • Radon Mitigation Water Ynu: No
  • Public Record Gross Sq Ft: 781
  • Tax Year Updated Dt: 07/06/2020
  • Condo Model Name: Avon
  • Directions: Federal Road to Rollingwood condos. Canterbury court is about halfway around the main loop on the inside.
  • Special Features: None

Interior Features

  • Room Count: 4
  • Total Bedrooms: 1
  • Total Bathrooms: 1.00
  • Full Bathrooms: 1
  • Interior Amenities: Cable - Available
  • Appliances: Electric Range, Refrigerator, Dishwasher, Washer, Dryer
  • Laundry Room Location: In unit
  • Laundry Room Info: Main Level
  • Attic: No

Exterior Features

  • Exterior Features: Balcony
  • Exterior Siding: Stucco
  • Swimming Pool: Yes
  • Pool: In Ground Pool
  • Construction Description: Frame

Garage/Parking

  • Garage Parking Info: Paved, Off Street Parking, Parking Lot

Utilities

  • Cooling System: Wall Unit
  • Heat Type: Baseboard, Hot Water
  • Heat Fuel Type: Natural Gas
  • Hot Water Description: Natural Gas
  • Water Source: Public Water Connected
  • Sewer: Public Sewer Connected
  • Sewer Assess Description: Sewer assessment of $250+- paid once a year in June. Water line assessment of $140+ once a year.

Condo/Co-op/Association

  • Association Fee Includes: Grounds Maintenance, Trash Pickup, Snow Removal, Heat, Hot Water, Property Management, Pool Service, Road Maintenance, Insurance
  • Complex Name: Rollingwood
  • HOA Fees: 296
  • HOA Fee Frequency: Monthly
  • HOA: Yes
  • Special Association Assessment Y: No
  • Property Management Type: Professional-on Site
  • Property Mgt Company Name: Imagineers
  • Property Mgt Phone: 203-312-1185

Schools

  • Intermediate School: Per Board of Ed

Lot Info

  • Lot Description: On Cul-De-Sac, Level Lot, Lightly Wooded
  • Elevation Certificate: No
  • Flood Zone: No
  • Zoning: IGC80/

Rental Info

  • Pets Allowed Info: 1 pet under 50 pounds.
  • Pets Allowed: Yes

Tax Info

  • Tax Year: July 2020-June 2021
  • Property Tax: 2415
  • Mil Rate Base: 29.650
  • Assessor Parcel Number: 54387

Multi Family

  • Total Num Of Units: 246

MLS Schools

  • Elementary School: Per Board of Ed
  • Middle Jr High School: Per Board of Ed
  • High School: Brookfield

Home Values in the Area

Source: Public Records

Average Home Value in this Area


Source: Public Records

Agents Specializing in Brookfield, CT

See All Agents

Property History

We collect this data history from publicly available records. To have your information removed, we recommend requesting removal directly through your county’s website.

Date Event Price List to Sale Price per Sq Ft
09/16/2020 09/16/20 Sold $128,000 -7.9% $182 / Sq Ft
04/11/2020 04/11/20 Pending -- -- --
03/13/2020 03/13/20 For Sale $139,000 -- $198 / Sq Ft
Source: SmartMLS

Tax History

We collect this data history from publicly available records. To have your information removed, we recommend requesting removal directly through your county’s website.

Year Tax Paid Tax Assessment Tax Assessment Total Assessment is a certain percentage of the fair market value that is determined by local assessors to be the total taxable value of land and additions on the property. Land Improvement
2025 $2,695 $93,140 $0 $93,140
2024 $2,599 $93,140 $0 $93,140
2023 $2,502 $93,140 $0 $93,140
2022 $2,410 $93,140 $0 $93,140
2021 $2,452 $81,450 $0 $81,450
2020 $2,415 $81,450 $0 $81,450
2019 $2,373 $81,450 $0 $81,450
2018 $2,308 $81,450 $0 $81,450
2017 $2,223 $81,450 $0 $81,450
2016 $2,162 $81,890 $0 $81,890
2015 $2,105 $81,890 $0 $81,890
2014 $2,105 $81,890 $0 $81,890
Source: Public Records

Agents Affiliated with this Home

  • Section Image
  • Section Image
See All Agents

Map

Source: SmartMLS

MLS Number: 170281828

SmartMLS

APN: BROO-000014E-000000-000027-000009B

Your Personal Tour Guide

Ask me questions while you tour the home.