
Tara Mascola
RE/MAX IN STYLE
(848) 279-9798
44 Total Sales
1 in Hackettstown
$500,000 Price
Estimated Value: $573,000 - $790,000
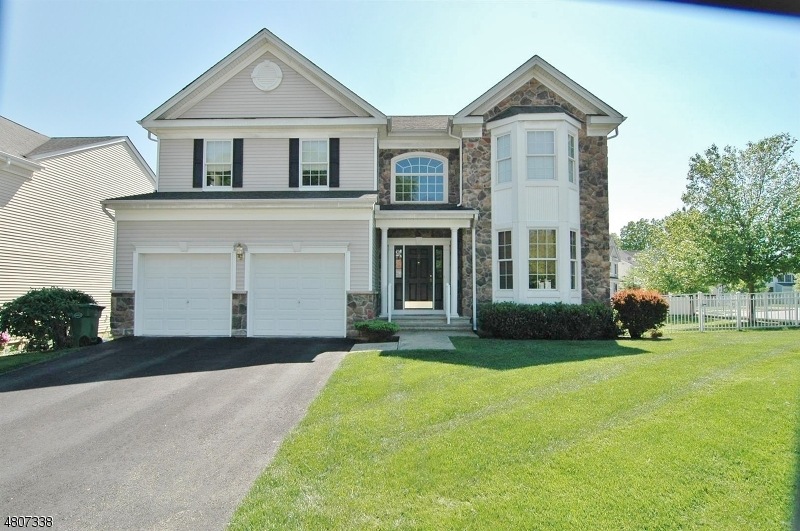
Beautiful newer colonial home on cul de sac in Hunters Brook.This large sunny home has been cared for by the original owners.The oversized kitchen features 42" cabinets,granite countertops and oversized tile floor.There are sliders to a deck which overlooks the large yard. A great wall of windows highlight the family room with its gas fireplace. Formal living room and dining room complete the main floor. Upstairs you will love the master bedroom with its tray ceiling and walk in closet..double sinks and great soaking tub make for a great master bath. There are 3 additional bedrooms with ample closets for storage.Don't miss the full finished basement which lends itself to your clients needs. Large & bright it makes a great spot to entertain...The great corner lot is fully fenced in...Public utilities !!
We collect this data history from publicly available records. To have your information removed, we recommend requesting removal directly through your county’s website.
Tara Mascola
RE/MAX IN STYLE
(848) 279-9798
44 Total Sales
1 in Hackettstown
$500,000 Price
Jack Yao
Realmart Realty, LLC
(732) 838-6992
1,392 Total Sales
2 in Hackettstown
$485,000 Price Range
Hajira Yafai
COLDWELL BANKER REALTY
(862) 254-8833
42 Total Sales
5 in Hackettstown
$420K - $550K Price Range
David Vanegas
EXP Realty, LLC
(862) 829-3004
99 Total Sales
1 in Hackettstown
$370,000 Price
David Borrero
RE/MAX HOMELAND REALTORS
(877) 847-1337
222 Total Sales
1 in Hackettstown
$900,000 Price
Heidi Delahanty
RE/MAX PLATINUM GROUP
(862) 278-9389
77 Total Sales
1 in Hackettstown
$353,300 Price
We collect this data history from publicly available records. To have your information removed, we recommend requesting removal directly through your county’s website.
| Date | Buyer | Sale Price | Title Company |
|---|---|---|---|
| $450,000 | Simplicity Title Llc | ||
| Ancuta George | $531,408 | None Available |
We collect this data history from publicly available records. To have your information removed, we recommend requesting removal directly through your county’s website.
| Date | Status | Borrower | Loan Amount |
|---|---|---|---|
| Open | $382,500 | ||
| Previous Owner | Ancuta George | $320,000 |
We collect this data history from publicly available records. To have your information removed, we recommend requesting removal directly through your county’s website.
| Date | Event | Price | List to Sale | Price per Sq Ft |
|---|---|---|---|---|
| 04/30/2019 04/30/19 | Sold | $450,000 | -5.3% | $173 / Sq Ft |
| 03/25/2019 03/25/19 | Pending | -- | -- | -- |
| 03/07/2019 03/07/19 | For Sale | $475,000 | -- | $182 / Sq Ft |
We collect this data history from publicly available records. To have your information removed, we recommend requesting removal directly through your county’s website.
| Year | Tax Paid | Tax Assessment Tax Assessment Total Assessment is a certain percentage of the fair market value that is determined by local assessors to be the total taxable value of land and additions on the property. | Land | Improvement |
|---|---|---|---|---|
| 2026 | $14,951 | $430,000 | $117,800 | $312,200 |
| 2025 | $14,702 | $430,000 | $117,800 | $312,200 |
| 2024 | $14,508 | $430,000 | $117,800 | $312,200 |
| 2023 | $14,035 | $430,000 | $117,800 | $312,200 |
| 2022 | $14,035 | $430,000 | $117,800 | $312,200 |
| 2021 | $13,743 | $430,000 | $117,800 | $312,200 |
| 2020 | $13,455 | $430,000 | $117,800 | $312,200 |
| 2019 | $13,003 | $430,000 | $117,800 | $312,200 |
| 2018 | $12,881 | $430,000 | $117,800 | $312,200 |
| 2017 | $12,750 | $430,000 | $117,800 | $312,200 |
| 2016 | $12,539 | $430,000 | $117,800 | $312,200 |
| 2015 | $12,014 | $430,000 | $117,800 | $312,200 |
| 2014 | $11,623 | $430,000 | $117,800 | $312,200 |
Seller's Agent in 2019
Joan O'brien
RE/MAX
(908) 304-4164
88 Total Sales
Buyer's Agent in 2019
Jim Fino
RE/MAX
28 Total Sales
Source: Garden State MLS
MLS Number: 3537116
APN: 08-00119-0000-00001-07
Disclaimer: Certain information contained herein is derived from information provided by parties other than Homes.com. All information provided is deemed reliable, but is not guaranteed to be accurate and should be independently verified.
The data relating to real estate for sale on this website comes in part from the IDX Program of Garden State Multiple Listing Service, L.L.C. Real estate listings held by other brokerage firms are marked as IDX Listing.
Information deemed reliable but not guaranteed.
Copyright © 2026 Garden State Multiple Listing Service, L.L.C. All rights reserved.
Notice: The dissemination of listings on this website does not constitute the consent required by N.J.A.C. 11:5.6.1 (n) for the advertisement of listings exclusively for sale by another broker. Any such consent must be obtained in writing from the listing broker.
This information is being provided for Consumers’ personal, non-commercial use and may not be used for any purpose other than to identify prospective properties Consumers may be interested in purchasing.
Ask me questions while you tour the home.