
Kristin Blunk
The Holden Agency
(567) 333-8839
32 Total Sales
1 in Shelby
$175,000 Price
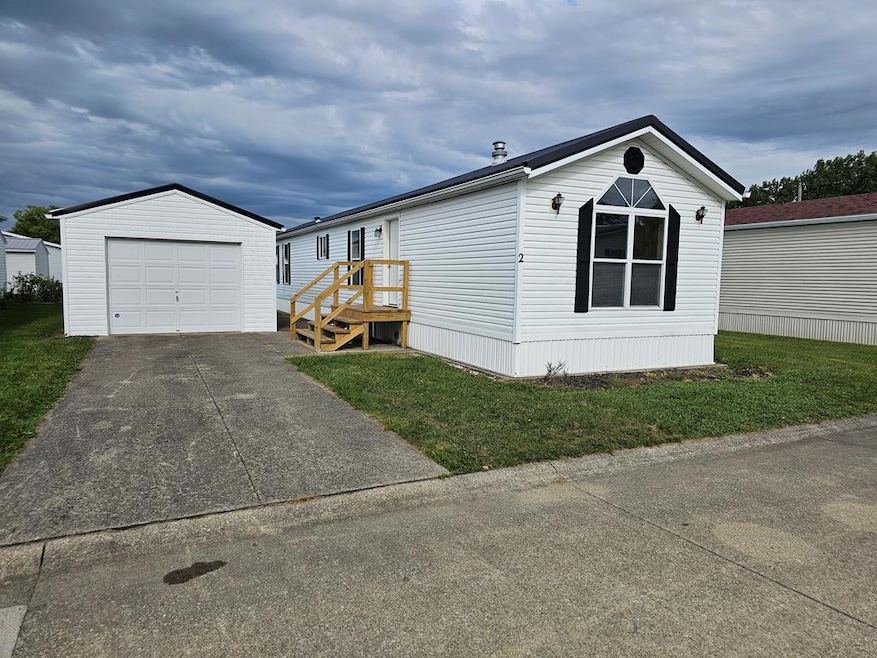


Charming and well-kept 1995 mobile home offering 884 sq. ft. of comfortable living. This 2-bedroom, 2-bath ranch features an open layout with a bright living room and large front window, an eat-in kitchen, and a primary suite with private bath. Outside, enjoy the convenience of a detached garage, paved driveway, and low-maintenance yard. Affordable and move-in ready, this home is a great opportunity for easy living in Shelby.
Last Agent to Sell the Property
Jeff Teeple
Sluss Realty Brokerage Phone: 4195293047 Listed on: 09/02/2025
Last Buyer's Agent
Jeff Teeple
Sluss Realty Brokerage Phone: 4195293047 Listed on: 09/02/2025
Kristin Blunk
The Holden Agency
(567) 333-8839
32 Total Sales
1 in Shelby
$175,000 Price
Kimberly Kelly
Di Lusso Real Estate
(740) 716-7308
110 Total Sales
1 in Shelby
$125,000 Price
Amanda Frye
Coldwell Banker Ward RE
(419) 949-8146
91 Total Sales
1 in Shelby
$407,000 Price
Mia Jackson
RE/MAX First Realty
(567) 333-9844
58 Total Sales
3 in Shelby
$63K - $145K Price Range
Susan Pollock
RE/MAX First Realty
(567) 345-6477
40 Total Sales
4 in Shelby
$162K - $250K Price Range
Hailey Kinnamon-Hergatt
Keller Williams Legacy Group Realty
(567) 345-6977
20 Total Sales
2 in Shelby
$155K - $296K Price Range
We collect this data history from publicly available records. To have your information removed, we recommend requesting removal directly through your county’s website.
| Date | Event | Price | List to Sale | Price per Sq Ft |
|---|---|---|---|---|
| 09/19/2025 09/19/25 | Sold | $63,000 | -3.1% | $71 / Sq Ft |
| 09/15/2025 09/15/25 | Pending | -- | -- | -- |
| 09/02/2025 09/02/25 | For Sale | $65,000 | -- | $74 / Sq Ft |
JT
Seller's Agent in 2025
Jeff Teeple
Sluss Realty
Source: Mansfield Association of REALTORS®
MLS Number: 9069159
Disclaimer: Certain information contained herein is derived from information provided by parties other than Homes.com. All information provided is deemed reliable, but is not guaranteed to be accurate and should be independently verified.
IDX information is provided exclusively for personal, non-commercial use, and may not be used for any purpose other than to identify prospective properties consumers may be interested in purchasing. Information is deemed reliable but not guaranteed.
Ask me questions while you tour the home.