
Juan Lopera-Martinez
eXp Realty LLC
(339) 338-4961
86 Total Sales
1 in Witchcraft Heights
$825,000 Price

Estimated Value: $700,199
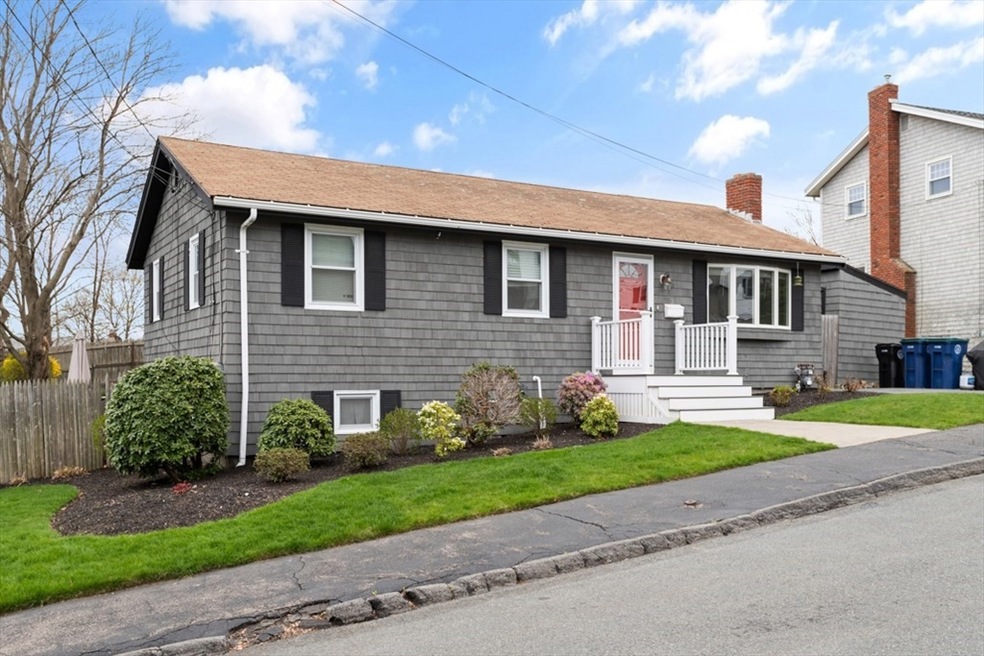
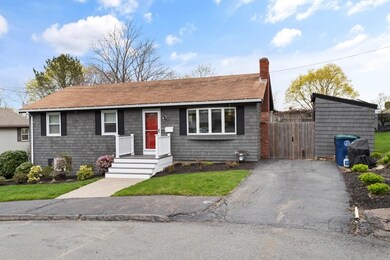

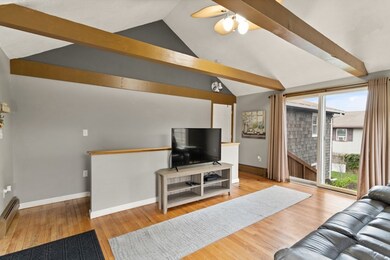
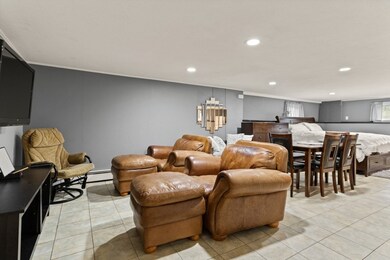
Quiet Cul-de-sac in prime Witchcraft Heights Location! Beautiful hardwood floors, updated kitchen with granite counters and SS appliances. Fantastic finished lower level can be used as an au pair suite or teenage suite. Extra living with a full bath. Beautiful perennial gardens and a Koi pond for your enjoyment. Shed for outdoor equipment. Just pack your bags and move in!! Don't miss out on this great opportunity! Open House, Saturday, May 11th 12-2
Last Agent to Sell the Property
Jeannine Ofilos
Tache Real Estate, Inc. Listed on: 05/07/2024
We collect this data history from publicly available records. To have your information removed, we recommend requesting removal directly through your county’s website.
Juan Lopera-Martinez
eXp Realty LLC
(339) 338-4961
86 Total Sales
1 in Witchcraft Heights
$825,000 Price
Eugene Clements
Clements Realty Group
(351) 666-8361
47 Total Sales
1 in Witchcraft Heights
$725,000 Price
North Shore and More Team
eXp Realty LLC - Corporate Office
(339) 444-2882
36 Total Sales
1 in Witchcraft Heights
$500,000 Price
Juan Jaramillo
(857) 465-4065
64 Total Sales
1 in Witchcraft Heights
$950,000 Price
Donna Gay
Right Way Realty LLC
(351) 666-8448
76 Total Sales
1 in Witchcraft Heights
$750,000 Price
Kelly Blagden
Churchill Properties
(351) 207-3384
16 Total Sales
1 in Witchcraft Heights
$930,000 Price
We collect this data history from publicly available records. To have your information removed, we recommend requesting removal directly through your county’s website.
| Date | Buyer | Sale Price | Title Company |
|---|---|---|---|
| $645,000 | None Available | ||
| -- | $38,500 | -- |
We collect this data history from publicly available records. To have your information removed, we recommend requesting removal directly through your county’s website.
| Date | Status | Borrower | Loan Amount |
|---|---|---|---|
| Previous Owner | $366,313 | ||
| Previous Owner | Mcnamee Eve A | $390,000 | |
| Previous Owner | Mcnamee Patrick | $263,000 | |
| Previous Owner | Mcnamee Patrick | $279,000 | |
| Previous Owner | Mcnamee Eve A | $279,000 | |
| Previous Owner | Mcnamee Eve A | $225,000 | |
| Previous Owner | Mcnamee Eve A | $57,000 | |
| Previous Owner | Mcnamee Patrick | $160,000 | |
| Previous Owner | Mcnamee Patrick | $110,000 | |
| Previous Owner | Mcnamee Patrick | $53,000 |
We collect this data history from publicly available records. To have your information removed, we recommend requesting removal directly through your county’s website.
| Date | Event | Price | List to Sale | Price per Sq Ft |
|---|---|---|---|---|
| 07/01/2024 07/01/24 | Sold | $645,000 | +12.2% | $625 / Sq Ft |
| 05/15/2024 05/15/24 | Pending | -- | -- | -- |
| 05/07/2024 05/07/24 | For Sale | $575,000 | -- | $557 / Sq Ft |
We collect this data history from publicly available records. To have your information removed, we recommend requesting removal directly through your county’s website.
| Year | Tax Paid | Tax Assessment Tax Assessment Total Assessment is a certain percentage of the fair market value that is determined by local assessors to be the total taxable value of land and additions on the property. | Land | Improvement |
|---|---|---|---|---|
| 2025 | $6,675 | $588,600 | $226,500 | $362,100 |
| 2024 | $6,679 | $574,800 | $213,700 | $361,100 |
| 2023 | $6,328 | $505,800 | $194,600 | $311,200 |
| 2022 | $5,715 | $431,300 | $178,600 | $252,700 |
| 2021 | $5,534 | $401,000 | $165,900 | $235,100 |
| 2020 | $5,404 | $374,000 | $162,700 | $211,300 |
| 2019 | $5,031 | $333,200 | $153,100 | $180,100 |
| 2018 | $4,865 | $316,300 | $142,900 | $173,400 |
| 2017 | $4,812 | $303,400 | $134,000 | $169,400 |
| 2016 | $4,754 | $303,400 | $134,000 | $169,400 |
| 2015 | $4,506 | $274,600 | $118,000 | $156,600 |
JO
Seller's Agent in 2024
Jeannine Ofilos
Tache Real Estate, Inc.
MR
Seller Co-Listing Agent in 2024
Mindy Reichman
Coldwell Banker Realty - Marblehead
(978) 745-2004
1 in this area
19 Total Sales
Buyer's Agent in 2024
The Lucci Witte Team
William Raveis R.E. & Home Services
(978) 273-0099
2 in this area
755 Total Sales
Source: MLS Property Information Network (MLS PIN)
MLS Number: 73234166
APN: SALE-000015-000000-000460
Disclaimer: Certain information contained herein is derived from information provided by parties other than Homes.com. All information provided is deemed reliable, but is not guaranteed to be accurate and should be independently verified.
The property listing data and information, or the Images, set forth herein were provided to MLS Property Information Network, Inc. from third party sources, including sellers, lessors and public records, and were compiled by MLS Property Information Network, Inc. The property listing data and information, and the Images, are for the personal, non-commercial use of consumers having a good faith interest in purchasing or leasing listed properties of the type displayed to them and may not be used for any purpose other than to identify prospective properties which such consumers may have a good faith interest in purchasing or leasing. MLS Property Information Network, Inc. and its subscribers disclaim any and all representations and warranties as to the accuracy of the property listing data and information, or as to the accuracy of any of the Images, set forth herein.
Ask me questions while you tour the home.