
Christina Liberty-Grimm
Lamacchia Realty, Inc.
(508) 770-6735
115 Total Sales
1 in Cherry Valley
$450,000 Price
Estimated Value: $429,819
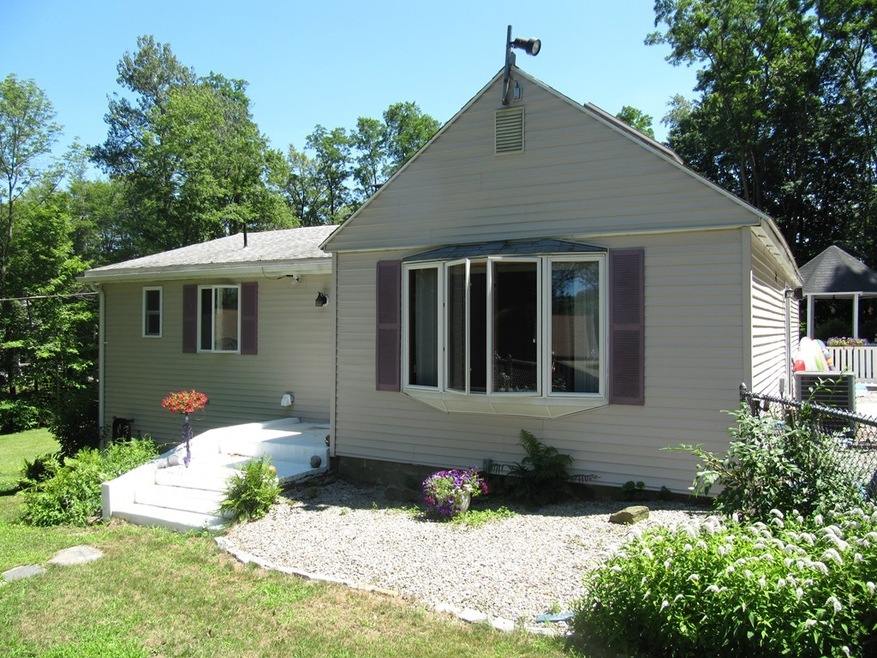
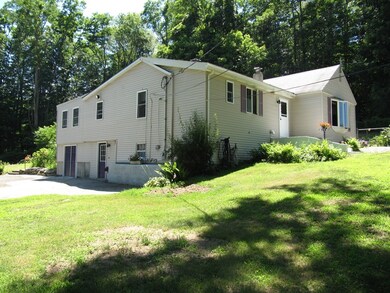
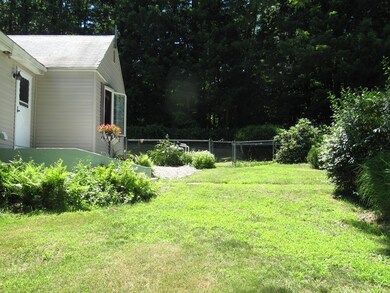

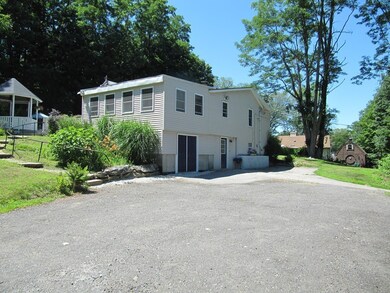
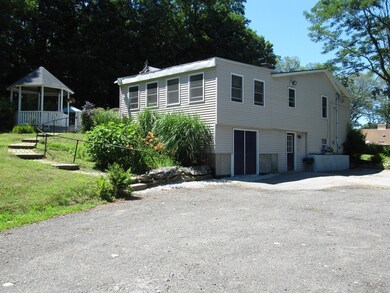
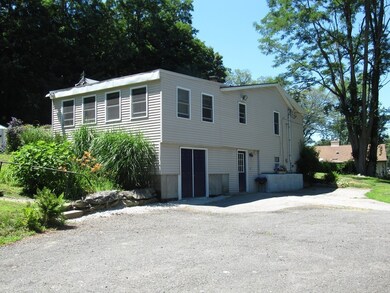
Spacious, well maintained ranch on large one-acre lot near the Worcester line. Seven rooms, three bedrooms, one bath, living room, dining room, family room and kitchen. Great open floor plan, perfect for casual living and entertaining with family and friends. Updated kitchen with oak cabinets. Loads of hard wood floors. Sliding doors off the living room, family room and master bedroom overlook the patio, gazebo and in-ground pool. Central Air Conditioning.
Last Agent to Sell the Property
Coldwell Banker Realty - Worcester Listed on: 07/10/2018
We collect this data history from publicly available records. To have your information removed, we recommend requesting removal directly through your county’s website.
Christina Liberty-Grimm
Lamacchia Realty, Inc.
(508) 770-6735
115 Total Sales
1 in Cherry Valley
$450,000 Price
Remi Lanoie
Yorway Realty
(401) 406-8889
108 Total Sales
1 in Cherry Valley
$550,000 Price
Gabriel Vieira
Mega Realty Services
(508) 469-5014
52 Total Sales
1 in Cherry Valley
$355,000 Price
Elaine Evans Group
RE/MAX Generations
(774) 307-7101
152 Total Sales
1 in Cherry Valley
$275,000 Price
George Goulas
Peoples Broker Realty
(774) 271-5224
42 Total Sales
3 in Cherry Valley
$185K - $435K Price Range
Jennifer Juliano
Keller Williams Boston MetroWest
(508) 625-7884
149 Total Sales
1 in Cherry Valley
$285,000 Price
We collect this data history from publicly available records. To have your information removed, we recommend requesting removal directly through your county’s website.
| Date | Buyer | Sale Price | Title Company |
|---|---|---|---|
| $260,000 | -- | ||
| Cove John R | -- | -- |
We collect this data history from publicly available records. To have your information removed, we recommend requesting removal directly through your county’s website.
| Date | Status | Borrower | Loan Amount |
|---|---|---|---|
| Open | -- | $247,000 | |
| Previous Owner | Cove John R | $141,000 | |
| Closed | Cove John R | $150,000 |
We collect this data history from publicly available records. To have your information removed, we recommend requesting removal directly through your county’s website.
| Date | Event | Price | List to Sale | Price per Sq Ft |
|---|---|---|---|---|
| 09/11/2018 09/11/18 | Sold | $260,000 | 0.0% | $162 / Sq Ft |
| 08/03/2018 08/03/18 | Pending | -- | -- | -- |
| 07/10/2018 07/10/18 | For Sale | $260,000 | -- | $162 / Sq Ft |
We collect this data history from publicly available records. To have your information removed, we recommend requesting removal directly through your county’s website.
| Year | Tax Paid | Tax Assessment Tax Assessment Total Assessment is a certain percentage of the fair market value that is determined by local assessors to be the total taxable value of land and additions on the property. | Land | Improvement |
|---|---|---|---|---|
| 2025 | $45 | $382,900 | $70,800 | $312,100 |
| 2024 | $4,259 | $339,400 | $61,100 | $278,300 |
| 2023 | $4,060 | $315,700 | $61,100 | $254,600 |
| 2022 | $3,910 | $279,500 | $58,100 | $221,400 |
| 2021 | $4,117 | $272,100 | $58,100 | $214,000 |
| 2020 | $3,638 | $244,000 | $56,600 | $187,400 |
| 2019 | $3,470 | $230,100 | $51,000 | $179,100 |
| 2018 | $2,909 | $180,800 | $51,000 | $129,800 |
| 2017 | $2,799 | $180,800 | $51,000 | $129,800 |
| 2016 | $2,700 | $181,200 | $63,600 | $117,600 |
| 2015 | $2,635 | $181,200 | $63,600 | $117,600 |
Seller's Agent in 2018
Mike DeLuca
Coldwell Banker Realty - Worcester
(978) 973-2702
90 Total Sales
Buyer's Agent in 2018
Marcia Quitadamo
Coldwell Banker Realty - Worcester
(508) 963-4527
8 Total Sales
Source: MLS Property Information Network (MLS PIN)
MLS Number: 72359449
APN: LEIC-000034BF000014
Disclaimer: Certain information contained herein is derived from information provided by parties other than Homes.com. All information provided is deemed reliable, but is not guaranteed to be accurate and should be independently verified.
The property listing data and information, or the Images, set forth herein were provided to MLS Property Information Network, Inc. from third party sources, including sellers, lessors and public records, and were compiled by MLS Property Information Network, Inc. The property listing data and information, and the Images, are for the personal, non-commercial use of consumers having a good faith interest in purchasing or leasing listed properties of the type displayed to them and may not be used for any purpose other than to identify prospective properties which such consumers may have a good faith interest in purchasing or leasing. MLS Property Information Network, Inc. and its subscribers disclaim any and all representations and warranties as to the accuracy of the property listing data and information, or as to the accuracy of any of the Images, set forth herein.
Ask me questions while you tour the home.