
Robyne Harrison
Legacy Properties Sotheby's Int'l Realty
(351) 888-1914
66 Total Sales
1 in Exeter
$755,000 Price
Estimated Value: $622,220
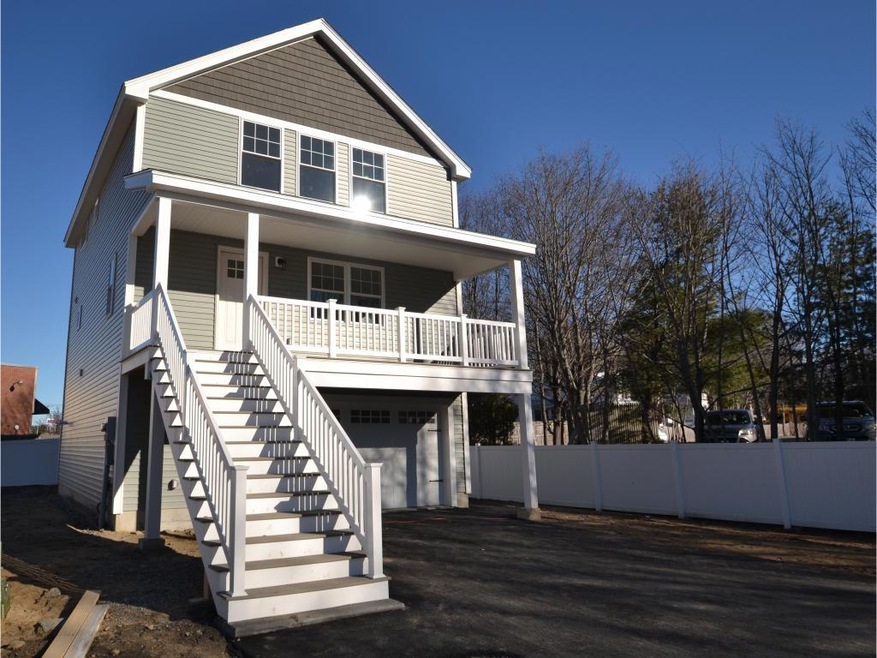
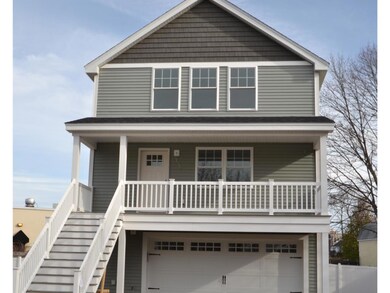
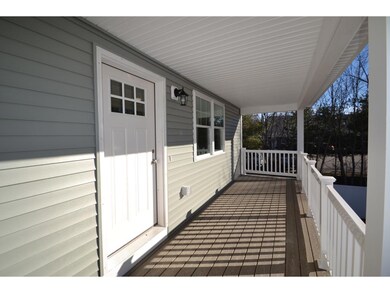
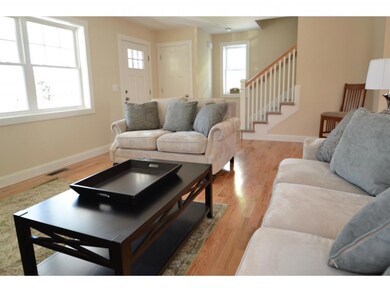
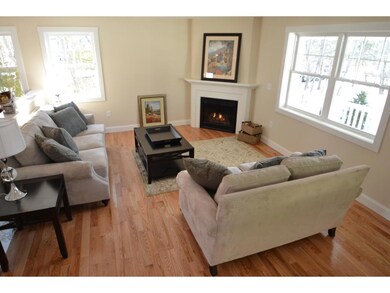
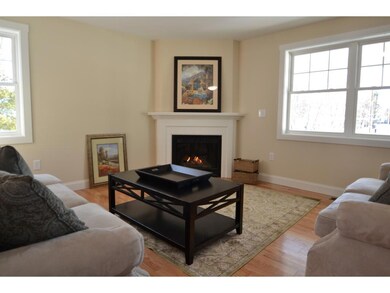
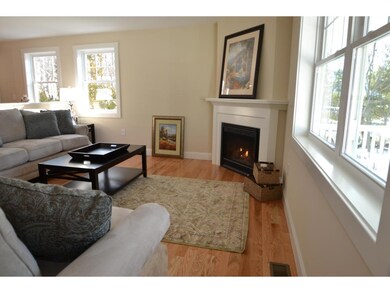
Model Home. Exeter's newest in-town community. 13 detached Energy Star condominiums with popular open concept floor plan. Charron Circle Commons offers 3 bedroom, 2.5 bath, 1534 sq ft homes with quality elements including gleaming hardwood first floor, granite counters in a welcoming kitchen, tile floors in all bathrooms, and an en suite master. Convenient 1st floor laundry, comfortable central air conditioning, easy care vinyl siding and an "avoid the winter" 2 car garage with direct interior access. Just a short walk to Exeter's historic downtown, shops, restaurants, riverside park, library and entertainment. Convenient to all major commuter routes. Reserve your site now and enjoy choosing selections to suite your taste.
Last Agent to Sell the Property
Bob Simeone
The Gove Group Real Estate, LLC License #068282 Listed on: 09/18/2015
Last Buyer's Agent
Ryan Snow
Cameron Prestige, LLC License #068223
We collect this data history from publicly available records. To have your information removed, we recommend requesting removal directly through your county’s website.
Robyne Harrison
Legacy Properties Sotheby's Int'l Realty
(351) 888-1914
66 Total Sales
1 in Exeter
$755,000 Price
Jamie Frontiero
William Raveis Real Estate
(207) 994-8142
92 Total Sales
1 in Exeter
$668,000 Price
Karin Cannon
BHG Masiello Bedford
(888) 317-2356
114 Total Sales
1 in Exeter
$535,000 Price
Rob Labrecque
BHHS Verani Londonderry
(351) 666-6408
52 Total Sales
2 in Exeter
$420K - $450K Price Range
Judi Anthony
Welcome Home Realty
(603) 931-4786
35 Total Sales
1 in Exeter
$59,900 Price
Kimberley Tufts
EXP Realty
(855) 714-1765
226 Total Sales
2 in Exeter
$700K - $710K Price Range
We collect this data history from publicly available records. To have your information removed, we recommend requesting removal directly through your county’s website.
| Date | Buyer | Sale Price | Title Company |
|---|---|---|---|
| $332,000 | -- | ||
| $490,000 | -- |
We collect this data history from publicly available records. To have your information removed, we recommend requesting removal directly through your county’s website.
| Date | Status | Borrower | Loan Amount |
|---|---|---|---|
| Closed | $265,500 | ||
| Previous Owner | $30,000 | ||
| Previous Owner | $100,000 | ||
| Previous Owner | $1,800,000 |
We collect this data history from publicly available records. To have your information removed, we recommend requesting removal directly through your county’s website.
| Date | Event | Price | List to Sale | Price per Sq Ft |
|---|---|---|---|---|
| 05/18/2016 05/18/16 | Sold | $332,000 | +0.6% | $216 / Sq Ft |
| 04/05/2016 04/05/16 | Pending | -- | -- | -- |
| 09/18/2015 09/18/15 | For Sale | $329,900 | -- | $215 / Sq Ft |
We collect this data history from publicly available records. To have your information removed, we recommend requesting removal directly through your county’s website.
| Year | Tax Paid | Tax Assessment Tax Assessment Total Assessment is a certain percentage of the fair market value that is determined by local assessors to be the total taxable value of land and additions on the property. | Land | Improvement |
|---|---|---|---|---|
| 2025 | $10,524 | $561,000 | $0 | $561,000 |
| 2024 | $9,980 | $561,000 | $0 | $561,000 |
| 2023 | $9,092 | $339,500 | $0 | $339,500 |
| 2022 | $8,403 | $339,500 | $0 | $339,500 |
| 2021 | $8,151 | $339,500 | $0 | $339,500 |
| 2020 | $8,314 | $339,500 | $0 | $339,500 |
| 2019 | $7,900 | $339,500 | $0 | $339,500 |
| 2018 | $8,657 | $314,800 | $0 | $314,800 |
| 2017 | $8,427 | $314,800 | $0 | $314,800 |
| 2016 | $8,531 | $325,100 | $0 | $325,100 |
| 2015 | $8,089 | $316,700 | $127,200 | $189,500 |
| 2014 | $8,183 | $314,000 | $127,200 | $186,800 |
| 2013 | $8,173 | $314,000 | $127,200 | $186,800 |
| 2011 | $7,938 | $314,000 | $127,200 | $186,800 |
B
Seller's Agent in 2016
Bob Simeone
The Gove Group Real Estate, LLC
Seller Co-Listing Agent in 2016
Maura McLaughlin
Compass New England, LLC
(603) 674-8855
25 Total Sales
R
Buyer's Agent in 2016
Ryan Snow
Cameron Prestige, LLC
Source: PrimeMLS
MLS Number: 4451868
APN: EXTR-000065-000000-000102-000002
Disclaimer: Certain information contained herein is derived from information provided by parties other than Homes.com. All information provided is deemed reliable, but is not guaranteed to be accurate and should be independently verified.
Copyright 2026 PrimeMLS, Inc. All rights reserved. This information is deemed reliable, but not guaranteed. The data relating to real estate displayed on this display comes in part from the IDX Program of PrimeMLS. The information being provided is for consumers’ personal, non-commercial use and may not be used for any purpose other than to identify prospective properties consumers may be interested in purchasing.
Ask me questions while you tour the home.