
Mary Phelps
William Pitt Sotheby's Int'l
(845) 581-8315
103 Total Sales
1 in Coleytown
$1,149,000 Price
Estimated Value: $1,035,455
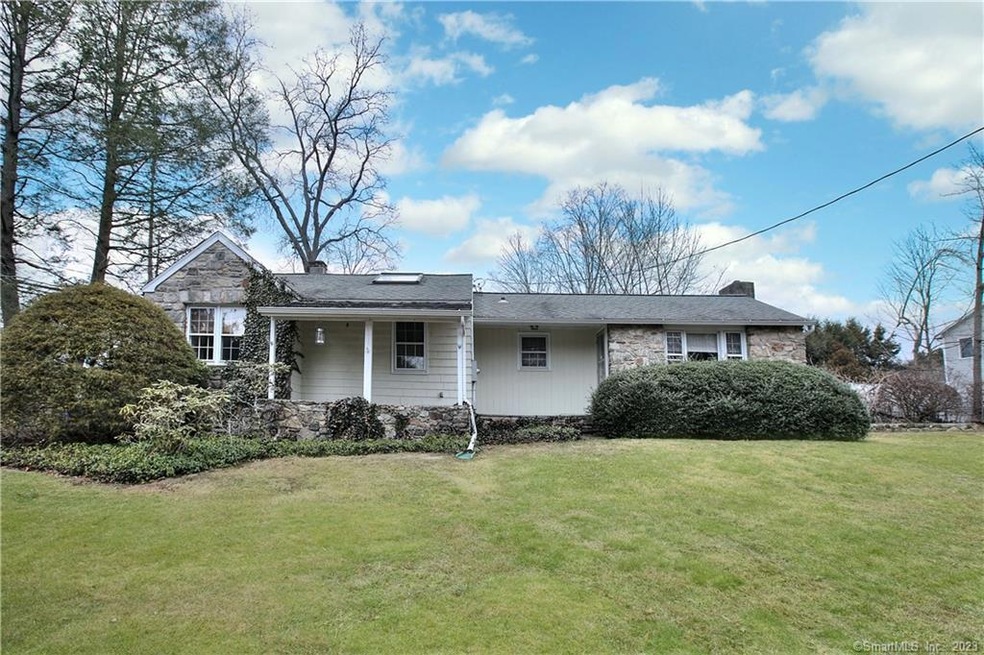
Live in Westport in this cute as a button updated ranch right off Main Street. Cozy ranch with private fenced-in yard. Beautifully appointed kitchen with built-in table & chairs for dining-in. Lovely living room for lounging around or entertaining. 3 bedrooms and nice, full bath. Finished lower level great for a gym, storage or whatever you choose. The washer and dryer are located on the lower level as well. Walk to town. Easy access to the train, beach, Long Shore and both the Merritt and I95.
Last Agent to Rent the Property
Higgins Group Bedford Square License #RES.0765511 Listed on: 01/23/2023
We collect this data history from publicly available records. To have your information removed, we recommend requesting removal directly through your county’s website.
Mary Phelps
William Pitt Sotheby's Int'l
(845) 581-8315
103 Total Sales
1 in Coleytown
$1,149,000 Price
Toni Mickiewicz
William Pitt Sotheby's Int'l
(475) 258-8269
32 Total Sales
3 in Coleytown
$890K - $2.9M Price Range
Joe Scozzafava
William Raveis Real Estate
(475) 258-8634
37 Total Sales
1 in Coleytown
$1,592,925 Price
Susan Lieberman
The Riverside Realty Group
(475) 258-8767
64 Total Sales
5 in Coleytown
$915K - $4.5M Price Range
Beth Saunders
Berkshire Hathaway NE Prop.
(475) 476-1623
40 Total Sales
2 in Coleytown
$2.7M - $4.1M Price Range
Jackie Davis
William Raveis Real Estate
(475) 262-9288
202 Total Sales
1 in Coleytown
$3,425,000 Price
We collect this data history from publicly available records. To have your information removed, we recommend requesting removal directly through your county’s website.
| Date | Buyer | Sale Price | Title Company |
|---|---|---|---|
| $182,000 | -- |
We collect this data history from publicly available records. To have your information removed, we recommend requesting removal directly through your county’s website.
| Date | Event | Price | List to Sale | Price per Sq Ft | Prior Sale |
|---|---|---|---|---|---|
| 03/15/2023 03/15/23 | Rented | $3,800 | 0.0% | -- | |
| 03/01/2023 03/01/23 | Under Contract | -- | -- | -- | |
| 02/17/2023 02/17/23 | Price Changed | $3,800 | -7.3% | $2 / Sq Ft | |
| 01/23/2023 01/23/23 | For Rent | $4,100 | 0.0% | -- | |
| 01/20/2023 01/20/23 | Sold | $629,000 | -3.2% | $611 / Sq Ft | View Prior Sale |
| 12/02/2022 12/02/22 | Pending | -- | -- | -- | |
| 11/08/2022 11/08/22 | For Sale | $650,000 | -- | $632 / Sq Ft |
We collect this data history from publicly available records. To have your information removed, we recommend requesting removal directly through your county’s website.
| Year | Tax Paid | Tax Assessment Tax Assessment Total Assessment is a certain percentage of the fair market value that is determined by local assessors to be the total taxable value of land and additions on the property. | Land | Improvement |
|---|---|---|---|---|
| 2025 | $6,695 | $355,000 | $305,800 | $49,200 |
| 2024 | $6,610 | $355,000 | $305,800 | $49,200 |
| 2023 | $6,514 | $355,000 | $305,800 | $49,200 |
| 2022 | $6,415 | $355,000 | $305,800 | $49,200 |
| 2021 | $8,137 | $355,000 | $305,800 | $49,200 |
| 2020 | $5,439 | $347,000 | $289,800 | $57,200 |
| 2019 | $5,850 | $347,000 | $289,800 | $57,200 |
| 2018 | $7,661 | $347,000 | $289,800 | $57,200 |
| 2017 | $5,850 | $347,000 | $289,800 | $57,200 |
| 2016 | $5,850 | $347,000 | $289,800 | $57,200 |
| 2015 | $6,129 | $338,800 | $266,100 | $72,700 |
| 2014 | $6,078 | $338,800 | $266,100 | $72,700 |
Landlord's Agent in 2023
Gabrielle DiBianco
Higgins Group Bedford Square
(203) 895-6724
3 in this area
45 Total Sales
Seller's Agent in 2023
Jennifer Twombly
Compass Connecticut, LLC
(203) 505-4329
5 in this area
57 Total Sales
Tenant's Agent in 2023
Cindy Raney
Coldwell Banker Realty
(203) 625-1820
3 in this area
149 Total Sales
Source: SmartMLS
MLS Number: 170545982
APN: WPOR-000012D-000000-000051
Disclaimer: Certain information contained herein is derived from information provided by parties other than Homes.com. All information provided is deemed reliable, but is not guaranteed to be accurate and should be independently verified.
IDX information is provided exclusively for personal, non-commercial use, and may not be used for any purpose other than to identify prospective properties consumers may be interested in purchasing. Information is deemed reliable but not guaranteed.
Ask me questions while you tour the home.