
Paula Welch
Keller Williams Realty Colonial Partners
(774) 426-9899
36 Total Sales
1 in Quincy Center
$550,000 Price
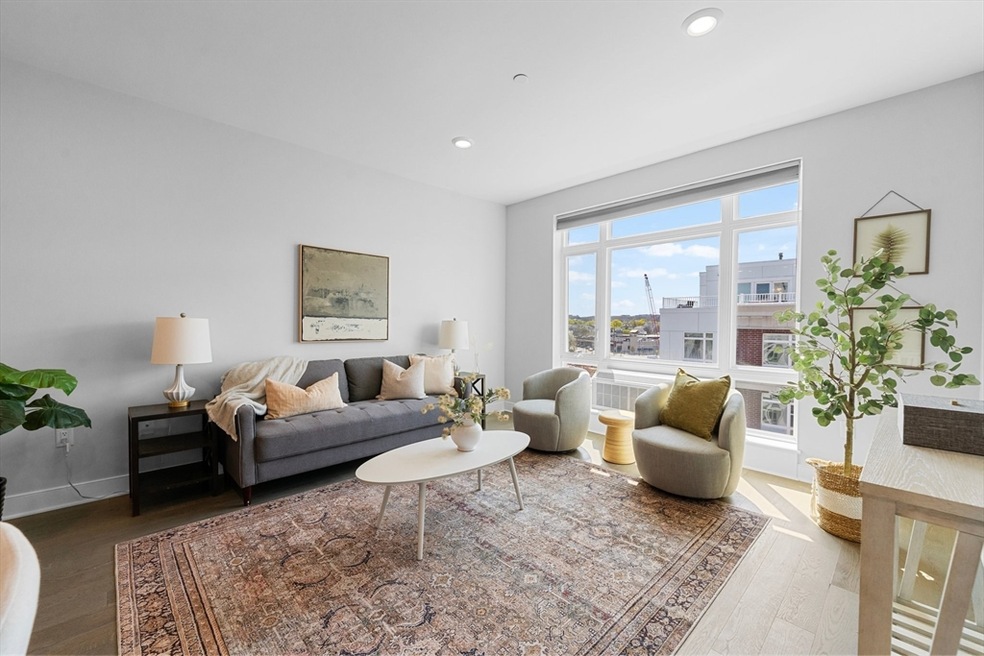
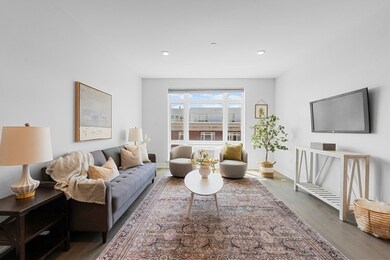
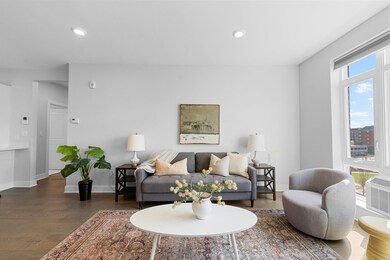
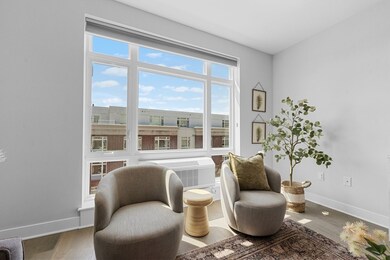
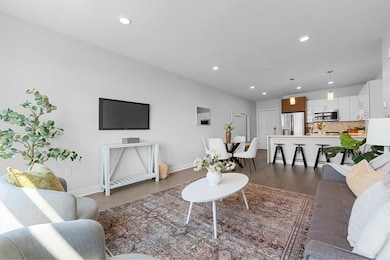
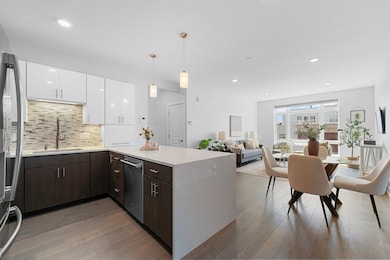
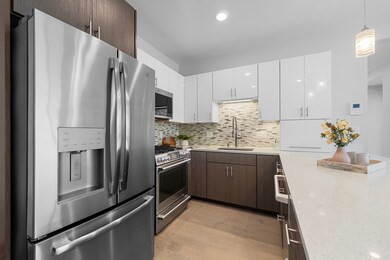
Luxury 2-bedroom, 2-bath condo located in the heart of Quincy Center. Built in 2018, this sun-filled unit features an open-concept layout with oversized windows, stylish Kährs hardwood flooring, high ceilings, and a modern kitchen with granite countertops, stainless steel appliances, and a breakfast peninsula. The primary suite offers a walk-in closet and a spa-like double-vanity bathroom complete with a separate shower, soaking tub, and heated floors. Additional highlights include in-unit laundry and deeded parking. Situated in Cliveden Place, a professionally managed elevator building with secure entry. Just steps from Quincy Center T Station, restaurants, shops, parks, and more, with easy access to I-93—ideal for commuters seeking comfort, convenience, and contemporary living.
Last Agent to Sell the Property
Jessica & Sam Group
JW Real Estate Services, LLC Listed on: 04/25/2025
Last Buyer's Agent
Jason Gillespie
Lamacchia Realty, Inc.
Paula Welch
Keller Williams Realty Colonial Partners
(774) 426-9899
36 Total Sales
1 in Quincy Center
$550,000 Price
Eva Olszewski
Advanta Real Estate
(857) 587-1205
9 Total Sales
1 in Quincy Center
$315,000 Price
Wenjun Cao
Engel & Volkers Boston
(781) 488-6994
25 Total Sales
1 in Quincy Center
$360,000 Price
Alexander Koziakov
Compass
(781) 417-5576
88 Total Sales
1 in Quincy Center
$319,500 Price
John O'Toole
Olde Towne Real Estate Co.
(781) 417-3400
77 Total Sales
1 in Quincy Center
$300,000 Price
Marissa Amin
Amo Realty - Boston City Properties
(781) 236-7886
49 Total Sales
1 in Quincy Center
$440,000 Price
We collect this data history from publicly available records. To have your information removed, we recommend requesting removal directly through your county’s website.
| Date | Event | Price | List to Sale | Price per Sq Ft | Prior Sale |
|---|---|---|---|---|---|
| 08/12/2025 08/12/25 | Sold | $658,000 | 0.0% | $542 / Sq Ft | |
| 07/15/2025 07/15/25 | Pending | -- | -- | -- | |
| 06/26/2025 06/26/25 | Price Changed | $658,000 | -1.5% | $542 / Sq Ft | |
| 06/05/2025 06/05/25 | Price Changed | $668,000 | -1.0% | $551 / Sq Ft | |
| 05/13/2025 05/13/25 | For Sale | $675,000 | 0.0% | $556 / Sq Ft | |
| 05/08/2025 05/08/25 | Pending | -- | -- | -- | |
| 05/07/2025 05/07/25 | Price Changed | $675,000 | -3.4% | $556 / Sq Ft | |
| 04/25/2025 04/25/25 | For Sale | $699,000 | +11.8% | $576 / Sq Ft | |
| 03/13/2020 03/13/20 | Sold | $625,000 | 0.0% | $515 / Sq Ft | View Prior Sale |
| 02/04/2020 02/04/20 | Pending | -- | -- | -- | |
| 02/04/2020 02/04/20 | For Sale | $625,000 | -- | $515 / Sq Ft |
J
Seller's Agent in 2025
Jessica & Sam Group
JW Real Estate Services, LLC
Seller Co-Listing Agent in 2025
Jessica (Lin) Wu
JW Real Estate Services, LLC
(508) 615-1207
2 in this area
106 Total Sales
J
Buyer's Agent in 2025
Jason Gillespie
Lamacchia Realty, Inc.
J
Seller's Agent in 2020
Janet Batson
Galvin Structures
(617) 529-6369
3 in this area
61 Total Sales
Source: MLS Property Information Network (MLS PIN)
MLS Number: 73364827
Disclaimer: Certain information contained herein is derived from information provided by parties other than Homes.com. All information provided is deemed reliable, but is not guaranteed to be accurate and should be independently verified.
The property listing data and information, or the Images, set forth herein were provided to MLS Property Information Network, Inc. from third party sources, including sellers, lessors and public records, and were compiled by MLS Property Information Network, Inc. The property listing data and information, and the Images, are for the personal, non-commercial use of consumers having a good faith interest in purchasing or leasing listed properties of the type displayed to them and may not be used for any purpose other than to identify prospective properties which such consumers may have a good faith interest in purchasing or leasing. MLS Property Information Network, Inc. and its subscribers disclaim any and all representations and warranties as to the accuracy of the property listing data and information, or as to the accuracy of any of the Images, set forth herein.
Ask me questions while you tour the home.