NOT LISTED FOR SALE

2 Cobblestone Dr Natick, MA 01760

Natick Area

Estimated Value: $1,452,902

4 Beds
4 Baths
4,102 Sq Ft
$354/Sq Ft Est. Value

Sale Details

Date Sold: November 13, 2024

Last sale price $1,200,000 $293 Per Sq Ft

Est. 21% increase in value since last sale

Current estimated payment $9,104 / mo

4 Days on Market

Highlights

  • 0.92 Acre Lot
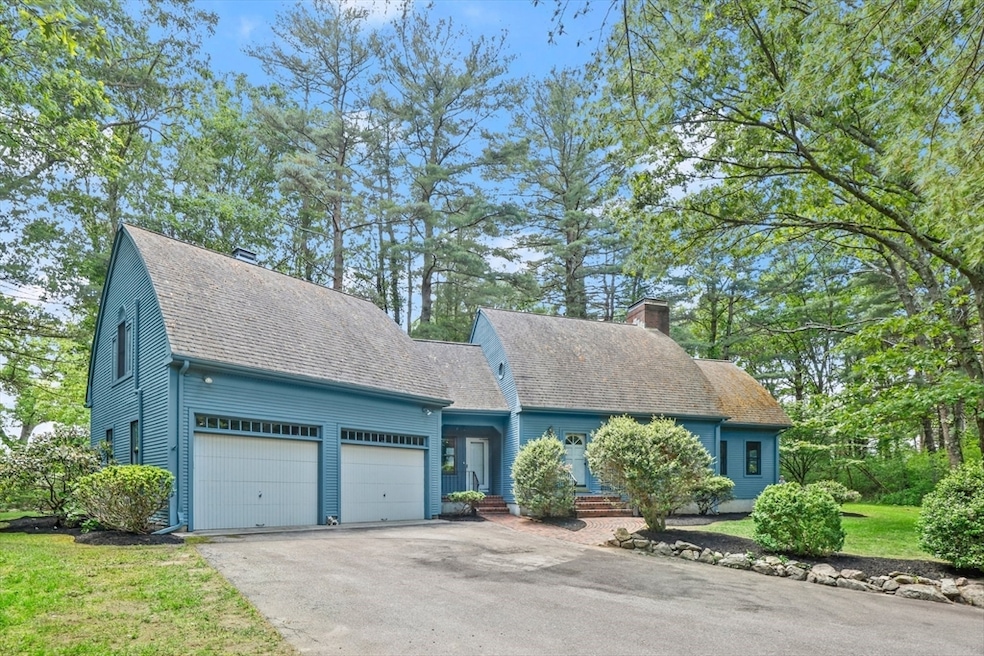
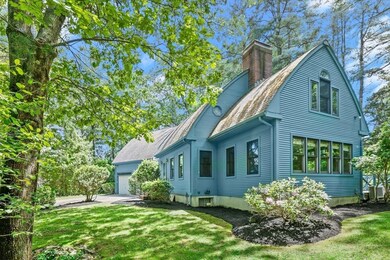
  • Cape Cod Architecture
  • Deck
  • Open Floorplan
  • Fireplace in Primary Bedroom
  • Property is near public transit and schools

About This Home

As of November 2024

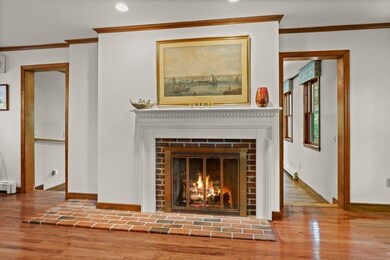
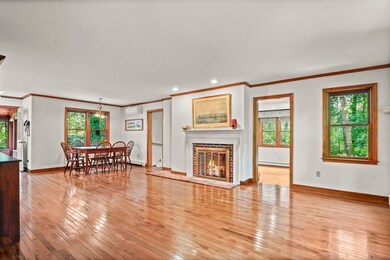
Amazing changes and improvements are completed! New stainless steel kitchen appliances, bedroom carperts ,primary bathroom and hall bath all redone! A spectacular acre lot in bucolic South Natick. You will fall in love with this contemporary bow roof Cape with sought-after open floor plan brings together the kitchen, dining /living room together in one great room, perfect for entertaining. The all-white kitchen with granite counters and center island has skylights to bring in natural light, leading to a large screened in porch. The adjacent family room is graced by a large fieldstone fireplace and sliding door to the oversized deck .Four bedrooms on the second floor including a large primary suite, double vanity primary bathroom and two walk in closets. Who will be the lucky one to get the bedroom with the loft? Oversized two car garage with direct entry to the mud room, first floor laundry &half bathroom. In addition a large lower-level playroom with wet bar and lots of storage.

Last Agent to Sell the Property

Gail Lockberg

Berkshire Hathaway HomeServices Town and Country Real Estate Listed on: 09/27/2024

Berkshire Hathaway HomeServices Town and Country Real Estate

Last Buyer's Agent

Mike Panza

Panza Home Group

Create a Home Valuation Report for This Property
The Home Valuation Report is an in-depth analysis detailing your home's value as well as a comparison with similar homes in the area

Home Details

Home Type

  • Single Family

Est. Annual Taxes

  • $12,462

Year Built

  • Built in 1988 | Remodeled

Lot Details

  • 40,010 Sq Ft Lot
  • Corner Lot
  • Property is zoned RSB

Parking

  • 2 Car Attached Garage
  • Garage Door Opener
  • Driveway
  • Open Parking
  • Off-Street Parking

Home Design

  • Cape Cod Architecture
  • Contemporary Architecture
  • Frame Construction
  • Shingle Roof
  • Concrete Perimeter Foundation

Interior Spaces

  • 4,102 Sq Ft Home
  • Open Floorplan
  • Vaulted Ceiling
  • Skylights
  • Recessed Lighting
  • Decorative Lighting
  • Sliding Doors
  • Family Room with Fireplace
  • 3 Fireplaces
  • Living Room with Fireplace
  • Partially Finished Basement
  • Basement Fills Entire Space Under The House

Kitchen

  • Range
  • Microwave
  • Plumbed For Ice Maker
  • Dishwasher
  • Kitchen Island
  • Solid Surface Countertops
  • Disposal

Flooring

  • Wood
  • Wall to Wall Carpet
  • Ceramic Tile

Bedrooms and Bathrooms

  • 4 Bedrooms
  • Fireplace in Primary Bedroom
  • Primary bedroom located on second floor
  • Walk-In Closet
  • Dual Vanity Sinks in Primary Bathroom
  • Bathtub with Shower
  • Separate Shower

Laundry

  • Laundry on main level
  • Sink Near Laundry
  • Laundry Chute
  • Washer and Electric Dryer Hookup

Outdoor Features

  • Bulkhead
  • Deck
  • Enclosed Patio or Porch
  • Rain Gutters

Location

  • Property is near public transit and schools

Schools

  • Memorial Elementary School
  • Kennedy Middle School
  • Natick High School

Utilities

  • Ductless Heating Or Cooling System
  • 2 Cooling Zones
  • Forced Air Heating System
  • 5 Heating Zones
  • Heating System Uses Oil
  • Electric Water Heater

Listing and Financial Details

  • Assessor Parcel Number 675893

Community Details

Overview

  • No Home Owners Association
  • South Natick Subdivision
  • Near Conservation Area

Amenities

  • Shops

Home Details

Home Type

Single Family

Est. Annual Taxes

$12,462

Year Built

Built in 1988 | Remodeled

Lot Details

0.92 Acres

Parking

2

Listing Details

  • Property Type: Residential
  • Property Sub Type: Single Family Residence
  • Architectural Style: Cape, Contemporary
  • Year Built: 1988
  • Subdivision Name: South Natick
  • Year Built Details: Actual
  • ResoPropertyType: Residential
  • Special Features: VirtualTour

Interior Features

  • Flooring: Wood, Tile, Carpet
  • Interior Amenities: Bathroom
  • Fireplace Features: Family Room, Living Room, Master Bedroom
  • Fireplace YN: Yes
  • Fireplaces: 3
  • Appliances: Electric Water Heater, Range, Dishwasher, Disposal, Microwave, Refrigerator, Plumbed For Ice Maker
  • Total Bedrooms: 4
  • Room Bedroom2 Level: Second
  • Room Bedroom2 Features: Flooring - Wall to Wall Carpet
  • Room Bedroom3 Features: Vaulted Ceiling(s), Flooring - Wall to Wall Carpet
  • Room Bedroom3 Level: Second
  • Room Bedroom4 Level: Second
  • Room Bedroom4 Features: Flooring - Wall to Wall Carpet
  • Full Bathrooms: 2
  • Half Bathrooms: 2
  • Total Bathrooms: 4
  • Room Master Bedroom Features: Bathroom - Full, Bathroom - Double Vanity/Sink, Walk-In Closet(s), Closet, Flooring - Wall to Wall Carpet
  • Room Master Bedroom Level: Second
  • Master Bathroom Features: Yes
  • Bathroom 1 Features: Bathroom - Half, Flooring - Stone/Ceramic Tile
  • Bathroom 1 Level: First
  • Bathroom 2 Level: Second
  • Bathroom 2 Features: Bathroom - Full, Bathroom - Double Vanity/Sink, Bathroom - Tiled With Shower Stall, Flooring - Stone/Ceramic Tile
  • Bathroom 3 Features: Bathroom - Full, Bathroom - Tiled With Tub & Shower
  • Bathroom 3 Level: Second
  • Room Dining Room Features: Flooring - Hardwood, Open Floorplan, Remodeled, Lighting - Pendant
  • Room Dining Room Level: First
  • Room Family Room Level: First
  • Room Family Room Features: Flooring - Hardwood, Deck - Exterior, Exterior Access, Slider, Sunken
  • Room Kitchen Level: First
  • Room Kitchen Features: Skylight, Flooring - Hardwood, Countertops - Stone/Granite/Solid, Kitchen Island, Open Floorplan, Recessed Lighting, Remodeled
  • Laundry Features: Electric Dryer Hookup, Laundry Chute, Washer Hookup, Sink, First Floor
  • Room Living Room Level: First
  • Room Living Room Features: Flooring - Hardwood, Open Floorplan, Recessed Lighting, Remodeled
  • Basement: Full, Partially Finished, Bulkhead, Concrete
  • Living Area: 4102
  • Spa YN: No
  • MAIN LO: AN1049
  • MAIN SO: AN4866
  • Insulation: Partial

Exterior Features

  • Exterior Features: Porch - Enclosed, Deck, Rain Gutters
  • Construction Materials: Frame
  • Foundation Details: Concrete Perimeter
  • Home Warranty YN: No
  • Patio And Porch Features: Porch - Enclosed, Deck
  • Road Frontage Type: Public
  • Roof: Shingle
  • Waterfront YN: No
  • Waterview Flag: No

Garage/Parking

  • Garage Spaces: 2
  • Attached Garage YN: Yes
  • Carport Y N: No
  • Covered Parking Spaces: 2
  • Garage YN: Yes
  • Open Parking YN: Yes
  • Parking Features: Attached, Garage Door Opener, Paved Drive, Off Street
  • Total Parking Spaces: 6

Utilities

  • Sewer: Public Sewer
  • Utilities: for Electric Range, Icemaker Connection
  • Cooling: Ductless
  • Heating: Forced Air, Oil
  • Cooling Y N: Yes
  • Electric: Circuit Breakers
  • Heating YN: Yes
  • Water Source: Public
  • HEAT ZONES: 5
  • COOLING ZONES: 2

Condo/Co-op/Association

  • Association YN: No
  • Community Features: Public Transportation, Shopping, Conservation Area, House of Worship, Public School, T-Station
  • Senior Community YN: No

Lot Info

  • Parcel Number: 675893
  • Zoning: RSB
  • Farm Land Area Units: Square Feet
  • Lot Features: Corner Lot
  • Lot Size Acres: 0.92
  • Lot Size Sq Ft: 40010
  • Lot Size Units: Acres
  • Property Attached YN: No
  • ResoLotSizeUnits: Acres

Tax Info

  • Tax Year: 2024
  • Tax Annual Amount: 12462

Multi Family

  • Basement Included Sq Ft: Yes

MLS Schools

  • High School: Natick High
  • Elementary School: Memorial
  • Middle Or Junior School: Kennedy Middle

Ownership History

We collect this data history from publicly available records. To have your information removed, we recommend requesting removal directly through your county’s website.

Date Name Owned For Owner Type

Purchase Details

Listed on
Sep 27, 2024
Closed on
Nov 8, 2024
Sold by
Bought by
Seller's Agent
Gail Lockberg
Berkshire Hathaway HomeServices Town and Country Real Estate
Buyer's Agent
Mike Panza
Panza Home Group
List Price
$1,250,000
Sold Price
$1,200,000
Premium/Discount to List
-$50,000
-4%
Views
43
Current Estimated Value
$1,452,902

Home Financials for this Owner

Home Financials are based on the most recent Mortgage that was taken out on this home.
Estimated Appreciation
$252,902
Avg. Annual Appreciation
11.76%
Original Mortgage
$960,000
Outstanding Balance
$941,279
Interest Rate
6.08%
Mortgage Type
Purchase Money Mortgage
Estimated Equity
$511,623

Purchase Details

Closed on
Apr 26, 2012
Sold by
Bought by

Purchase Details

Closed on
Jan 2, 1996
Sold by
Bought by

Purchase Details

Closed on
Jun 18, 1987
Sold by
Bought by
Source: Public Records

Home Values in the Area

Source: Public Records

Average Home Value in this Area


Source: Public Records

Agents Specializing in Natick, MA

See All Agents

Purchase History

We collect this data history from publicly available records. To have your information removed, we recommend requesting removal directly through your county’s website.

Date Buyer Sale Price Title Company
$1,200,000 None Available
-- --
$365,000 --
$454,000 --
Source: Public Records

Mortgage History

We collect this data history from publicly available records. To have your information removed, we recommend requesting removal directly through your county’s website.

Date Status Borrower Loan Amount
Open $960,000
Previous Owner $1,233,562
Source: Public Records

Property History

We collect this data history from publicly available records. To have your information removed, we recommend requesting removal directly through your county’s website.

Date Event Price List to Sale Price per Sq Ft
11/13/2024 11/13/24 Sold $1,200,000 -4.0% $293 / Sq Ft
10/01/2024 10/01/24 Pending -- -- --
09/27/2024 09/27/24 For Sale $1,250,000 -- $305 / Sq Ft
Source: MLS Property Information Network (MLS PIN)

Tax History

We collect this data history from publicly available records. To have your information removed, we recommend requesting removal directly through your county’s website.

Year Tax Paid Tax Assessment Tax Assessment Total Assessment is a certain percentage of the fair market value that is determined by local assessors to be the total taxable value of land and additions on the property. Land Improvement
2025 $13,239 $1,106,900 $517,500 $589,400
2024 $12,462 $1,016,500 $488,900 $527,600
2023 $11,578 $916,000 $454,000 $462,000
2022 $11,395 $854,200 $408,800 $445,400
2021 $6,583 $800,500 $386,400 $414,100
2020 $10,666 $783,700 $369,600 $414,100
2019 $3,348 $783,700 $369,600 $414,100
2018 $5,635 $709,700 $352,800 $356,900
2017 $5,318 $692,500 $342,000 $350,500
2016 $9,351 $689,100 $342,000 $347,100
2015 $9,123 $660,100 $342,000 $318,100
Source: Public Records

Agents Affiliated with this Home

  • Section Image
  • Section Image
See All Agents

Map

Source: MLS Property Information Network (MLS PIN)

MLS Number: 73295954

MLS Property Information Network (MLS PIN)

APN: NATI-000067-000000-000007

Your Personal Tour Guide

Ask me questions while you tour the home.