NOT LISTED FOR SALE

Estimated Value: $660,000 - $746,000

4 Beds
3 Baths
2,207 Sq Ft
$314/Sq Ft Est. Value

Sale Details

Date Sold: October 8, 2025

Last sale price $681,500 $309 Per Sq Ft

Est. 2% increase in value since last sale

Current estimated payment $3,999 / mo

27 Days on Market

Highlights

  • Fitness Center
  • Clubhouse
  • Main Floor Primary Bedroom
  • H.E. McCracken Middle School Rated A-
  • Wood Flooring
  • Attic

About This Home

As of October 2025

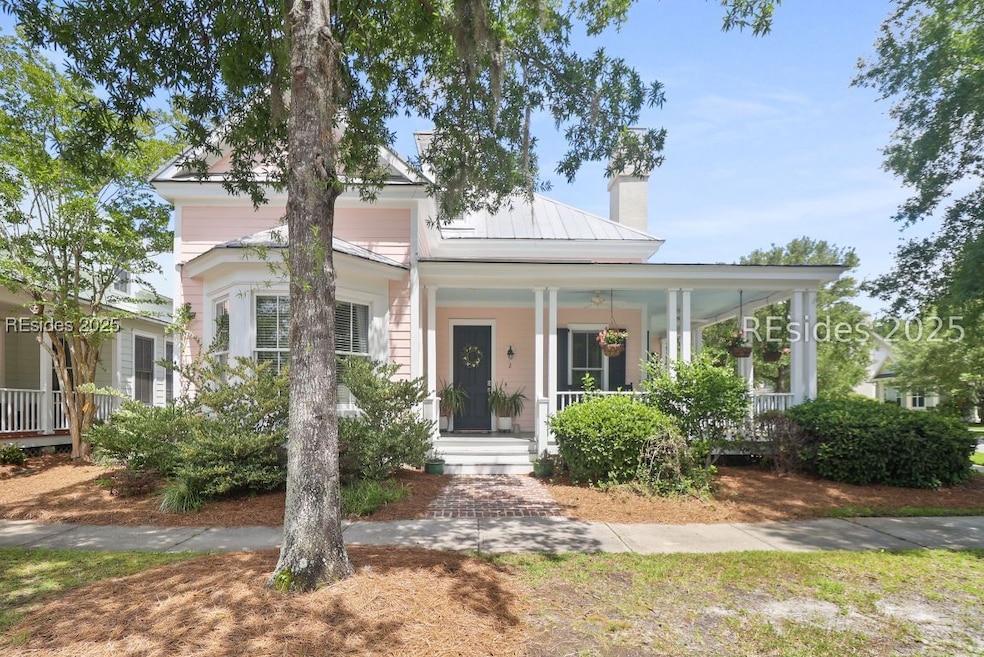
Welcome to "The Pink House" -- a one-of-a-kind Lowcountry cottage in the heart of Shell Hall. Situated on a prominent corner lot across the street from Shell Hall's premier amenities, this charming residence offers the ultimate Bluffton lifestyle. Step outside your door and enjoy clay tennis courts, a zero-entry lap pool, fitness center, clubhouse, and children's playhouse--all just steps away. As the very first home built in Shell Hall, this custom-designed cottage exudes timeless Southern character with its wide wrap-around front porch, working shutters, white picket fencing, and classic metal roof. Outdoor living is a hallmark of the home, with a spacious screened porch, rear patio, and covered porch providing endless options for entertaining or relaxing. Inside, you'll find soaring 10-foot ceilings, oversized windows, and heart-of-pine hardwood floors that fill the home with warmth and natural light. A brick gas fireplace anchors the living room, while cottage trim and crown molding highlight the craftsmanship throughout. The gourmet kitchen features quartz countertops, newer appliances, abundant recessed lighting, and a functional layout designed for everyday living. The floor plan offers the convenience of one-level living: a spacious primary suite, a second bedroom with en-suite bath, and a third bedroom, all on the main floor. Upstairs, guests will enjoy a private retreat complete with a fourth bedroom, full bath, and loft space ideal for a media room, office, or playroom. Storage will never be a concern--this home boasts two walk-in attics plus an additional attic over the garage, offering more storage than any comparable property. The oversized driveway provides ample parking for family and visitors alike. Additional highlights include a brand-new water heater, tons of natural light, and one of Bluffton's most desirable locations. With its charm, character, and thoughtful design, The Pink House stands apart as the only custom-built home in Bluffton under $800,000. Don't miss the opportunity to own a truly special home in one of Bluffton's most sought-after neighborhoods.

Last Agent to Sell the Property

The Peirce Group

Peirce Group Brokered by EXP Realty LLC Listed on: 08/28/2025

Peirce Group Brokered by EXP Realty LLC

Last Buyer's Agent

Anchor Home Group

Keller Williams Realty

Keller Williams Realty

Home Details

Home Type

  • Single Family

Year Built

  • Built in 2003

Lot Details

  • Landscaped
  • Sprinkler System

Parking

  • 1 Car Garage
  • 1 Carport Space
  • Driveway

Home Design

  • Metal Roof
  • Composite Building Materials

Interior Spaces

  • 2,207 Sq Ft Home
  • 2-Story Property
  • Crown Molding
  • Smooth Ceilings
  • Ceiling Fan
  • Recessed Lighting
  • Fireplace
  • Great Room
  • Family Room
  • Living Room
  • Dining Room
  • Loft
  • Screened Porch
  • Utility Room
  • Tennis Court Views
  • Attic

Kitchen

  • Eat-In Kitchen
  • Convection Oven
  • Gas Range
  • Dishwasher
  • Disposal

Flooring

  • Wood
  • Carpet
  • Tile

Bedrooms and Bathrooms

  • 4 Bedrooms
  • Primary Bedroom on Main
  • 3 Full Bathrooms

Laundry

  • Laundry Room
  • Dryer
  • Washer

Home Security

  • Smart Thermostat
  • Hurricane or Storm Shutters
  • Fire and Smoke Detector

Outdoor Features

  • Screened Patio

Utilities

  • Central Heating and Cooling System
  • Heat Pump System

Listing and Financial Details

  • Tax Lot 69
  • Assessor Parcel Number R610 030 000 0615 0000

Community Details

Amenities

  • Community Fire Pit
  • Community Barbecue Grill
  • Clubhouse

Recreation

  • Tennis Courts
  • Community Playground
  • Fitness Center
  • Community Pool

Additional Features

  • Shell Hall Subdivision
  • Security Guard

Home Details

Home Type

Single Family

Year Built

Built in 2003

Lot Details

6,970 Sq Ft Lot

Parking

1

Listing Details

  • Property Sub Type: Single Family Residence
  • Prop. Type: Residential
  • Lot Size: 0.16
  • Ownership: Individual
  • Special Listing Conditions: None
  • Subdivision Name: SHELL HALL
  • Architectural Style: Two Story
  • Carport Y N: Yes
  • Garage Yn: Yes
  • Unit Levels: Two
  • Building Stories: 2
  • Year Built: 2003
  • Property Sub Type Additional: Single Family Residence
  • Public Listing Url: https://sway.cloud.microsoft/HOgFU6Q4FNJl3Qla?ref=Link&loc=mysways
  • Special Features: VirtualTour
  • Stories: 2

Interior Features

  • Furnished: Unfurnished
  • Appliances: Convection Oven, Dryer, Dishwasher, Disposal, Gas Range, Refrigerator, Washer
  • Full Bathrooms: 3
  • Total Bedrooms: 4
  • Fireplace: Yes
  • Flooring: Carpet, Tile, Wood
  • Interior Amenities: Attic, Ceiling Fan(s), Fireplace, Main Level Primary, Multiple Closets, New Paint, Smooth Ceilings, Smart Thermostat, Eat-in Kitchen, Loft, Pantry
  • Living Area: 2207.0
  • Dining Room Type: Dining Room, Eat-in Kitchen, Family Room, Garage, Great Room, Laundry, Loft, Living Room, Pantry, Screened Porch, Utility Room
  • Window Features: Other, Screens

Exterior Features

  • Lot Features: < 1/4 Acre
  • Pool Features: Community
  • View: Landscaped, Tennis Court
  • Construction Type: Composite Siding
  • Direction Faces: Unknown
  • Exterior Features: Enclosed Porch, Sprinkler/Irrigation, Porch, Patio, Storm/Security Shutters
  • Patio And Porch Features: Rear Porch, Front Porch, Patio, Porch, Screened
  • Roof: Metal

Garage/Parking

  • Carport Spaces: 1.0
  • Garage Spaces: 1.0
  • Parking Features: Carport, Driveway, Garage, One Car Garage, One Space, Unfinished Garage

Utilities

  • Security: Smoke Detector(s)
  • Cooling: Central Air, Heat Pump
  • Cooling Y N: Yes
  • Heating: Central, Heat Pump
  • Heating Yn: Yes
  • Water Source: Public

Condo/Co-op/Association

  • Community Features: Pool
  • Amenities: Clubhouse, Fitness Center, Fire Pit, Gas, Barbecue, Playground, Pool, Guard, Tennis Court(s)

Lot Info

  • Number Of Lots: 1
  • Parcel #: R610 030 000 0615 0000

Tax Info

  • Tax Lot: 69

Ownership History

We collect this data history from publicly available records. To have your information removed, we recommend requesting removal directly through your county’s website.

Date Name Owned For Owner Type

Purchase Details

Listed on
Aug 28, 2025
Closed on
Oct 3, 2025
Sold by
Bought by
Seller's Agent
The Peirce Group
Peirce Group Brokered by EXP Realty LLC
Buyer's Agent
Anchor Home Group
Keller Williams Realty
List Price
$669,000
Sold Price
$681,500
Premium/Discount to List
$12,500
1.87%
Views
25
Current Estimated Value
$692,231

Home Financials for this Owner

Home Financials are based on the most recent Mortgage that was taken out on this home.
Estimated Appreciation
$10,731
Avg. Annual Appreciation
1.97%
Original Mortgage
$545,200
Interest Rate
0.065%
Mortgage Type
New Conventional

Purchase Details

Closed on
Jun 13, 2019
Sold by
Bought by

Home Financials for this Owner

Home Financials are based on the most recent Mortgage that was taken out on this home.
Original Mortgage
$283,600
Interest Rate
0.0468%
Mortgage Type
Adjustable Rate Mortgage/ARM

Purchase Details

Closed on
May 2, 2007
Sold by
Bought by

Home Financials for this Owner

Home Financials are based on the most recent Mortgage that was taken out on this home.
Original Mortgage
$354,000
Interest Rate
0.0887%
Mortgage Type
Unknown

Purchase Details

Closed on
Jan 28, 2007
Sold by
Bought by

Purchase Details

Closed on
Dec 9, 2003
Sold by
Bought by

Home Financials for this Owner

Home Financials are based on the most recent Mortgage that was taken out on this home.
Original Mortgage
$449,900
Interest Rate
0.0598%
Mortgage Type
Purchase Money Mortgage

Purchase Details

Closed on
May 21, 2003
Sold by
Bought by
Source: Public Records

Range of Values:

--
Value Increase
--
Percent Increase
--
Adjusted for Inflation
Collateral Analytics

Collateral Analytics Collateral Analytics AVMs (Automated Valuation Model) employ a number of statistical approaches combined with neighborhood-specific comparable selection guarantees the most up-to-date and precise valuations.

Not Available

Collateral Analytics does not have data for the current month. Please view the chart for historical values.

ICE

ICE Mortgage Technology ICE Mortgage Technology’s AVM (Automated Valuation Model) is a state-of-the-art online residential property valuation tool that provides a quick and accurate estimate of the value of almost any home in the U.S.

Not Available

ICE Mortgage Technology does not have data for the current month. Please view the chart for historical values.

First American

First American First American Data & Analytics’ next-generation AVM combines unrivaled data assets with a blended ensemble of valuation models to produce highly accurate, reliable valuations you can trust.

Not Available

First American does not have data for the current month. Please view the chart for historical values.

Quantarium

Quantarium Quantarium’s valuation service, repeatedly proven the industry’s most accurate and comprehensive, is supercharged with a self-learning and auto-tuning AI engine that continually becomes smarter and more accurate as it processes daily inputs from the industry’s leading RE data lake.

Not Available

Quantarium does not have data for the current month. Please view the chart for historical values.

Average Value
Not Available
List Price
Sold Price
Create a Home Valuation Report for This Property
The Home Valuation Report is an in-depth analysis detailing your home's value as well as a comparison with similar homes in the area

Purchase History

We collect this data history from publicly available records. To have your information removed, we recommend requesting removal directly through your county’s website.

Date Buyer Sale Price Title Company
$681,500 None Listed On Document
$354,500 None Available
$330,000 None Available
$401,747 None Available
$505,900 --
$70,000 --
Source: Public Records

Mortgage History

We collect this data history from publicly available records. To have your information removed, we recommend requesting removal directly through your county’s website.

Date Status Borrower Loan Amount
Open $545,200
Previous Owner $385,600
Previous Owner $56,000
Previous Owner $285,000
Previous Owner $283,600
Previous Owner $54,500
Previous Owner $354,000
Previous Owner $341,500
Previous Owner $449,900
Source: Public Records

Property History

We collect this data history from publicly available records. To have your information removed, we recommend requesting removal directly through your county’s website.

Date Event Price List to Sale Price per Sq Ft
10/08/2025 10/08/25 Sold $681,500 +1.9% $309 / Sq Ft
09/26/2025 09/26/25 Pending -- -- --
08/29/2025 08/29/25 Price Changed $669,000 0.0% $303 / Sq Ft
08/29/2025 08/29/25 For Sale $669,000 -1.8% $303 / Sq Ft
08/29/2025 08/29/25 Off Market $681,500 -- --
Source: REsides

Tax History

We collect this data history from publicly available records. To have your information removed, we recommend requesting removal directly through your county’s website.

Year Tax Paid Tax Assessment Tax Assessment Total Assessment is a certain percentage of the fair market value that is determined by local assessors to be the total taxable value of land and additions on the property. Land Improvement
2025 $2,734 $16,440 $0 $0
2024 $2,734 $21,548 $3,000 $18,548
2023 $2,735 $21,548 $3,000 $18,548
2022 $2,523 $14,292 $1,400 $12,892
2021 $2,484 $14,180 $1,400 $12,780
2020 $2,475 $14,180 $1,400 $12,780
2019 $1,679 $14,176 $1,400 $12,776
2018 $1,650 $9,660 $0 $0
2017 $1,472 $8,400 $0 $0
2016 $1,471 $8,400 $0 $0
2014 $1,839 $8,400 $0 $0
Source: Public Records

Agents Affiliated with this Home

  • Section Image
  • Section Image
See All Agents

Map

Source: REsides

MLS Number: 500914

REsides

APN: R610-030-000-0615-0000

Your Personal Tour Guide

Ask me questions while you tour the home.