
Ellen Stover
Protus Realty, Inc.
(717) 930-2612
175 Total Sales
1 in Lemoyne
$495,000 Price
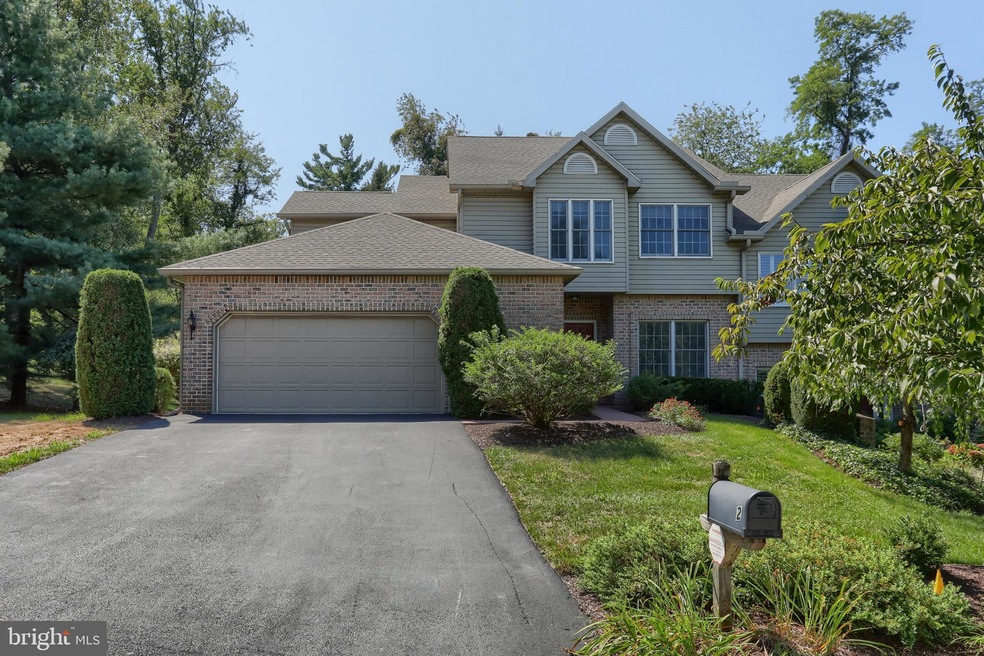
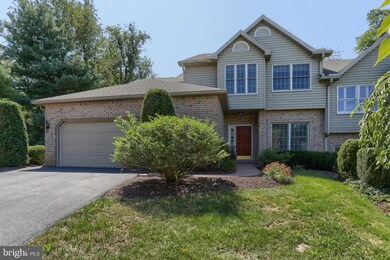
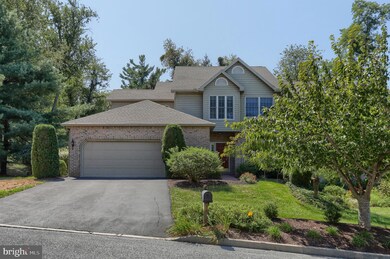
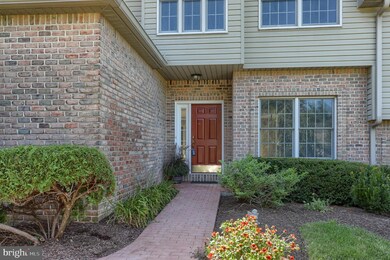
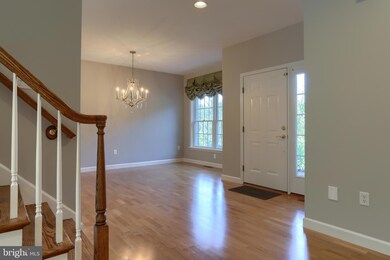
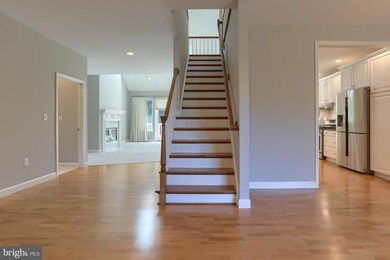
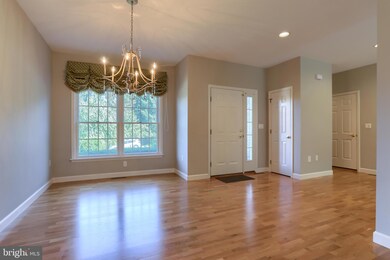
Enjoy a more carefree lifestyle in this spacious end unit condo where luxury and comfort combine beautifully here in the very desirable Woods at Bridgeport. The condo association takes care of the exterior home maintenance as well as lawn care and snow removal, freeing up your time for more enjoyable pursuits. This beautiful home offers a nice private setting bordering trees in the back and is tucked away on a quiet cul-de-sac street and yet is just minutes to all amenities - a most convenient location within walking distance of Negley Park. Spacious kitchen with granite counters, loads of cabinet space, stainless steel appliances, snack bar and table dining area leading out to a large deck w/mechanized canopy - great space for relaxing and entertaining in mild weather. Great room w/vaulted ceiling and cozy gas fireplace is open to the kitchen dining area for optimum function. Ideal first floor owner's suite w/vaulted ceiling, private deck access, walk-in closet and luxury bath w/whirlpool tub and tile shower. Updates include beautiful quartz vanity tops in all baths; new carpet in great room and primary BR, new roof and new skylights; updated fixtures & more. Second floor loft area w/vaulted ceiling provides loads of options for space use, depending upon need. Beautifully finished, walkout lower level adds approximately 1000 sq. ft. to living space including a 4th BR, full bath w/tile shower, and family/game room areas adding a wonderful dimension to this home. There's so much to love about this delightful home. Add it to your must see list!!
Last Agent to Sell the Property
(717) 533-6222 roseknepp@verizon.net Berkshire Hathaway HomeServices Homesale Realty License #RS173781L Listed on: 09/03/2021
Last Buyer's Agent
(717) 761-4800 cpacamphilladmins@coldwellbankermoves.com Coldwell Banker Realty License #RS323188
Ellen Stover
Protus Realty, Inc.
(717) 930-2612
175 Total Sales
1 in Lemoyne
$495,000 Price
Glenda Shull
Iron Valley Real Estate of Central PA
(717) 906-7267
70 Total Sales
1 in Lemoyne
$150,000 Price
Jack Straub
Straub & Associates Real Estate
(717) 775-7023
67 Total Sales
3 in Lemoyne
$170K - $250K Price Range
Satish Brahmbhatt
Iron Valley Real Estate of Central PA
(561) 581-5971
116 Total Sales
3 in Lemoyne
$214K - $539K Price Range
Scott Moore
Coldwell Banker Realty
(223) 217-4815
84 Total Sales
2 in Lemoyne
$270K - $402K Price Range
Melanie Fox
RE/MAX Realty Associates
(717) 985-7321
98 Total Sales
1 in Lemoyne
$148,000 Price
We collect this data history from publicly available records. To have your information removed, we recommend requesting removal directly through your county’s website.
| Date | Event | Price | List to Sale | Price per Sq Ft |
|---|---|---|---|---|
| 12/02/2021 12/02/21 | Sold | $500,000 | 0.0% | $126 / Sq Ft |
| 09/17/2021 09/17/21 | Pending | -- | -- | -- |
| 09/03/2021 09/03/21 | For Sale | $500,000 | -- | $126 / Sq Ft |
Seller's Agent in 2021
Rose Knepp
Berkshire Hathaway HomeServices Homesale Realty
(717) 580-5764
83 Total Sales
Buyer's Agent in 2021
Eileen Norman
Coldwell Banker Realty
(717) 979-9429
11 Total Sales
Source: Bright MLS
MLS Number: PACB2002540
APN: 12-20-1858-003B U11A
Disclaimer: Certain information contained herein is derived from information provided by parties other than Homes.com. All information provided is deemed reliable, but is not guaranteed to be accurate and should be independently verified.
The data relating to real estate for sale on this website appears in part through the BRIGHT Internet Data Exchange program, a voluntary cooperative exchange of property listing data between licensed real estate brokerage firms, and is provided by BRIGHT through a licensing agreement.
Listing information is from various brokers who participate in the Bright MLS IDX program and not all listings may be visible on the site.
The property information being provided on or through the website is for the personal, non-commercial use of consumers and such information may not be used for any purpose other than to identify prospective properties consumers may be interested in purchasing.
Some properties which appear for sale on the website may no longer be available because they are for instance, under contract, sold or are no longer being offered for sale.
Property information displayed is deemed reliable but is not guaranteed.
Copyright 2026 Bright MLS, Inc.
Ask me questions while you tour the home.