NOT LISTED FOR SALE

2 Crest Hill Rd Marshall, VA

3 Beds
2 Baths
1,568 Sq Ft
2 Acre Lot

Sale Details

Date Sold: May 6, 2016

Last sale price $407,500 $260 Per Sq Ft

105 Days on Market

Highlights

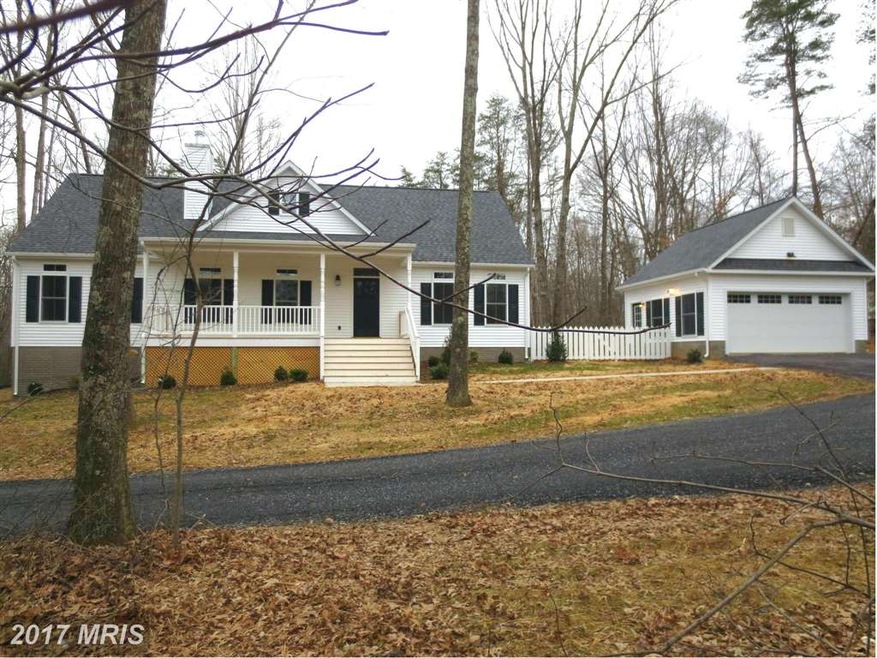
  • Built in 2015 | Newly Remodeled
  • Pasture Views
  • Rambler Architecture
  • Open Floorplan
  • Private Lot
  • Cathedral Ceiling

About This Home

As of May 2016

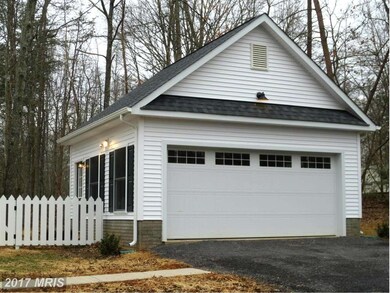
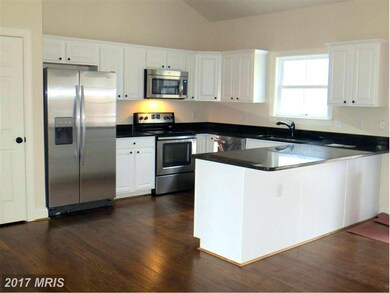
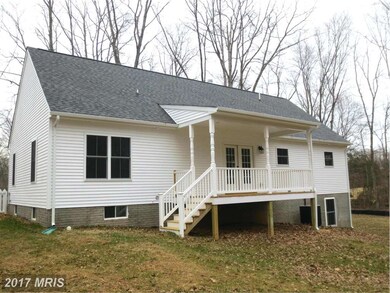
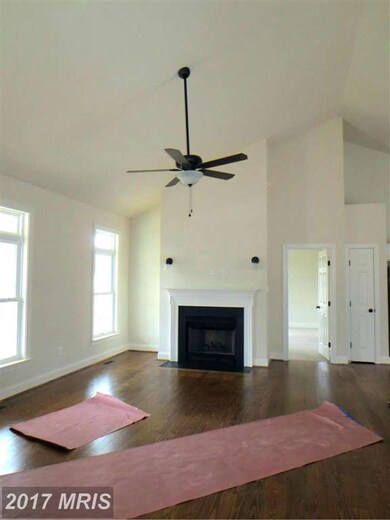
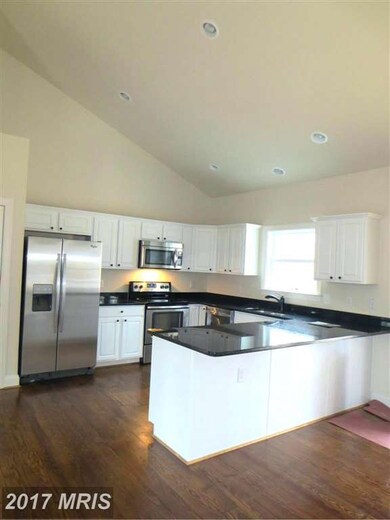
Another quality built Hartz home under construction-Not too late to customize! One level living w/9' ceilings main level, cathedral ceiling in great room, kit & DR also features hardwood floors. Woodburning fireplace in great room, separate bedroom floor plan, front & rear covered porches, full unfin basement, 2 car det garage all on 2 acre lot in prime location. Ideal commute to I66.

Last Agent to Sell the Property

Jane Meadows

(540) 349-1400 jane.meadows@longandfoster.com Long & Foster Real Estate, Inc. Listed on: 11/16/2015

Long & Foster Real Estate, Inc.

Last Buyer's Agent

Michele Noel

(571) 386-1075 michele.noel@pearsonsmithrealty.com Pearson Smith Realty, LLC

Pearson Smith Realty, LLC
Create a Home Valuation Report for This Property
The Home Valuation Report is an in-depth analysis detailing your home's value as well as a comparison with similar homes in the area

Home Details

Home Type

  • Single Family

Year Built

  • Built in 2015 | Newly Remodeled

Lot Details

  • 2 Acre Lot
  • Private Lot
  • The property's topography is rolling

Parking

  • 2 Car Detached Garage
  • Garage Door Opener
  • Gravel Driveway
  • Off-Street Parking

Property Views

  • Pasture
  • Garden

Home Design

  • Rambler Architecture
  • Shingle Roof
  • Vinyl Siding

Interior Spaces

  • Property has 2 Levels
  • Open Floorplan
  • Cathedral Ceiling
  • Ceiling Fan
  • Screen For Fireplace
  • Fireplace Mantel
  • Double Pane Windows
  • Insulated Windows
  • Window Screens
  • French Doors
  • Insulated Doors
  • Six Panel Doors
  • Family Room Off Kitchen
  • Living Room
  • Dining Room
  • Wood Flooring
  • Washer and Dryer Hookup

Kitchen

  • Electric Oven or Range
  • Stove
  • Microwave
  • Ice Maker
  • Dishwasher
  • Upgraded Countertops

Bedrooms and Bathrooms

  • 3 Main Level Bedrooms
  • En-Suite Bathroom
  • 2 Full Bathrooms

Unfinished Basement

  • Walk-Out Basement
  • Basement Fills Entire Space Under The House
  • Side Exterior Basement Entry
  • Space For Rooms
  • Rough-In Basement Bathroom
  • Natural lighting in basement

Outdoor Features

  • Porch

Utilities

  • Forced Air Heating and Cooling System
  • Heat Pump System
  • Vented Exhaust Fan
  • Programmable Thermostat
  • Well
  • Electric Water Heater
  • Septic Equal To The Number Of Bedrooms

Community Details

  • No Home Owners Association
  • Built by HARTZ CONSTRUCTION CO. INC.

Listing and Financial Details

  • Home warranty included in the sale of the property
  • Tax Lot 2
  • Assessor Parcel Number 6948-98-6805

Home Details

Home Type

Single Family

Year Built

Built in 2015 | Newly Remodeled

Lot Details

2 Acres

Parking

2

Listing Details

  • Property Type: Residential
  • Structure Type: Detached
  • Architectural Style: Ranch/Rambler
  • Ownership: Fee Simple
  • Historic: No
  • Home Warranty: Yes
  • Inclusions: ,Parking Included In SalePrice
  • New Construction: Yes
  • Story List: Lower 1, Main
  • Year Built: 2015
  • Special Features: NewHome
  • Property Sub Type: Detached

Interior Features

  • Appliances: Washer/Dryer Hookups Only, Dishwasher, Exhaust Fan, Icemaker, Microwave, Oven/Range - Electric, Refrigerator, Stove
  • Interior Amenities: Family Room Off Kitchen, Dining Area, Primary Bath(s), Entry Level Bedroom, Upgraded Countertops, Wood Floors, Floor Plan - Open
  • Window Features: Double Pane, Insulated, Screens
  • Fireplace Features: Mantel(s), Screen
  • Fireplaces Count: 1
  • Fireplace: Yes
  • Door Features: French, Insulated, Six Panel
  • Wall Ceiling Types: 9'+ Ceilings, Cathedral Ceilings
  • Entry Location: Foyer
  • Levels Count: 2
  • Room List: Living Room, Dining Room, Primary Bedroom, Bedroom 2, Bedroom 3, Kitchen
  • Basement: Yes
  • Basement Type: Outside Entrance, Side Entrance, Daylight, Full, Full, Rough Bath Plumb, Space For Rooms, Unfinished, Walkout Level
  • Living Area Units: Square Feet
  • Total Sq Ft: 3136
  • Living Area Sq Ft: 1568
  • Price Per Sq Ft: 247.13
  • Above Grade Finished Sq Ft: 1568
  • Below Grade Sq Ft: 1568
  • Total Below Grade Sq Ft: 1568
  • Above Grade Finished Area Units: Square Feet

Beds/Baths

  • Bedrooms: 3
  • Main Level Bedrooms: 3
  • Total Bathrooms: 2
  • Full Bathrooms: 2
  • Main Level Bathrooms: 2.00
  • Main Level Full Bathrooms: 2

Exterior Features

  • Other Structures: Above Grade
  • Construction Materials: Vinyl Siding
  • Pool Private: No
  • Roof: Shingle
  • View: Garden/Lawn, Pasture
  • View: Yes
  • Water Access: No
  • Waterfront: No
  • Water Oriented: No
  • Pool: No Pool
  • Tidal Water: No
  • Water View: No

Garage/Parking

  • Garage Spaces: 2.00
  • Garage: Yes
  • Parking Features: Gravel Driveway, Garage
  • Garage Features: Covered Parking, Garage Door Opener
  • Number Of Detached Garage Spaces: 2
  • Total Garage And Parking Spaces: 2
  • Type Of Parking: Driveway, Off Street, Detached Garage

Utilities

  • Central Air Conditioning: Yes
  • Cooling Fuel: Electric
  • Cooling Type: Ceiling Fan(s), Central A/C, Heat Pump(s)
  • Cooling: Yes
  • Heating Fuel: Electric
  • Heating Type: Forced Air, Heat Pump(s), Programmable Thermostat
  • Heating: Yes
  • Hot Water: Electric
  • Sewer/Septic System: Septic = # Of Br
  • Water Source: Well

Condo/Co-op/Association

  • Condo Co-Op Association: No
  • HOA: No
  • Senior Community: No

Lot Info

  • Lot Features: Private
  • Lot Size Acres: 2.00
  • Lot Size Area: 87203
  • Lot Size Units: Square Feet
  • Lot Sq Ft: 87203.00
  • Outdoor Living Structures: Porch(es)
  • Property Attached Yn: No
  • Topography: Rolling
  • Zoning: V

Green Features

  • R Factor Basement: R-11

Building Info

  • Builder Name: HARTZ CONSTRUCTION CO. INC.

Rental Info

  • Vacation Rental: No

Tax Info

  • Assessor Parcel Number: 6948-98-6805
  • Tax Lot: 2

Property History

We collect this data history from publicly available records. To have your information removed, we recommend requesting removal directly through your county’s website.

Date Event Price List to Sale Price per Sq Ft
05/06/2016 05/06/16 Sold $407,500 -- $260 / Sq Ft
02/29/2016 02/29/16 Pending -- -- --
Source: Bright MLS

Agents Affiliated with this Home

  • Section Image
  • Section Image
See All Agents

Map

Source: Bright MLS

MLS Number: 1001637401

Bright MLS
Your Personal Tour Guide

Ask me questions while you tour the home.