
S & O Rhode Island Group
Smith and Oak Real Estate Co.
(401) 592-5919
73 Total Sales
1 in Westerly
$275,000 Price
Estimated Value: $672,000 - $721,000
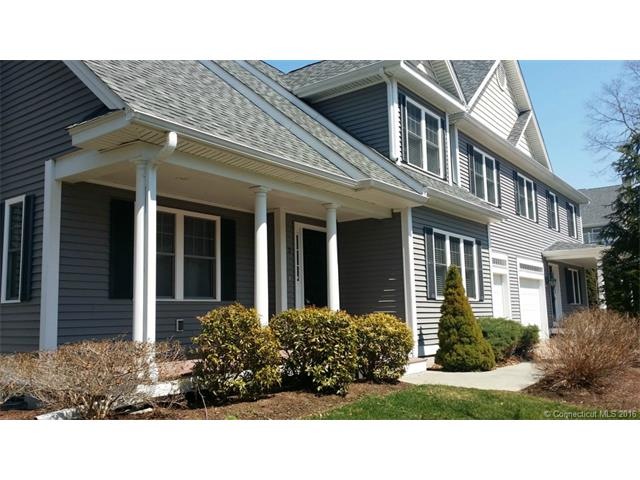
Strong in design & structure. 1st floor Master Bed/Bath & laundry. Private with mature trees. Quality finishes. Location centered between downtown & beaches. River Ridge has feel of home without upkeep. Come explore the beauty Westerly has to offer!
Last Agent to Sell the Property
William Pitt Sotheby's Int'l License #RES.0762801 Listed on: 05/26/2015
Last Buyer's Agent
Non Member
SmartMLS II, Inc. License #9999999
We collect this data history from publicly available records. To have your information removed, we recommend requesting removal directly through your county’s website.
S & O Rhode Island Group
Smith and Oak Real Estate Co.
(401) 592-5919
73 Total Sales
1 in Westerly
$275,000 Price
Bruce Cutting
Mott & Chace Sotheby's Intl.
(401) 340-3530
29 Total Sales
1 in Westerly
$560,000 Price
Jonah Tomsick
Flagship Real Estate Advisors
(440) 530-7826
12 Total Sales
2 in Westerly
$350K - $425K Price Range
Amanda Bruneau
Compass
(857) 776-0231
75 Total Sales
3 in Westerly
$320K - $385K Price Range
James Luth
HERE Realty
(401) 648-6012
87 Total Sales
2 in Westerly
$265K - $275K Price Range
The Petreccia Group
RE/MAX ADVANTAGE GROUP
(401) 208-2831
146 Total Sales
1 in Westerly
$500,000 Price
We collect this data history from publicly available records. To have your information removed, we recommend requesting removal directly through your county’s website.
| Date | Buyer | Sale Price | Title Company |
|---|---|---|---|
| -- | None Available | ||
| $389,886 | -- |
We collect this data history from publicly available records. To have your information removed, we recommend requesting removal directly through your county’s website.
| Date | Event | Price | List to Sale | Price per Sq Ft | Prior Sale |
|---|---|---|---|---|---|
| 07/21/2015 07/21/15 | Sold | $355,000 | 0.0% | $191 / Sq Ft | View Prior Sale |
| 07/21/2015 07/21/15 | Sold | $355,000 | -1.4% | $191 / Sq Ft | |
| 06/26/2015 06/26/15 | Pending | -- | -- | -- | |
| 06/21/2015 06/21/15 | Pending | -- | -- | -- | |
| 05/26/2015 05/26/15 | For Sale | $359,900 | 0.0% | $193 / Sq Ft | |
| 04/09/2015 04/09/15 | For Sale | $359,900 | -- | $193 / Sq Ft |
We collect this data history from publicly available records. To have your information removed, we recommend requesting removal directly through your county’s website.
| Year | Tax Paid | Tax Assessment Tax Assessment Total Assessment is a certain percentage of the fair market value that is determined by local assessors to be the total taxable value of land and additions on the property. | Land | Improvement |
|---|---|---|---|---|
| 2025 | $4,670 | $600,200 | $0 | $600,200 |
| 2024 | $4,627 | $442,800 | $0 | $442,800 |
| 2023 | $4,499 | $442,800 | $0 | $442,800 |
| 2022 | $4,472 | $442,800 | $0 | $442,800 |
| 2021 | $4,858 | $402,800 | $0 | $402,800 |
| 2020 | $4,773 | $402,800 | $0 | $402,800 |
| 2019 | $4,729 | $402,800 | $0 | $402,800 |
| 2018 | $4,618 | $373,900 | $0 | $373,900 |
| 2017 | $4,487 | $373,900 | $0 | $373,900 |
| 2016 | $4,487 | $373,900 | $0 | $373,900 |
| 2015 | $4,208 | $374,700 | $0 | $374,700 |
| 2014 | $4,140 | $374,700 | $0 | $374,700 |
Seller's Agent in 2015
Carolyn Greer
William Pitt Sotheby's Int'l
(860) 245-4959
17 Total Sales
J
Buyer's Agent in 2015
Judy Brady
Coldwell Banker Realty
N
Buyer's Agent in 2015
Non Member
SmartMLS II, Inc.
Source: SmartMLS
MLS Number: E10049106
APN: WEST-000087-000027-000001
Disclaimer: Certain information contained herein is derived from information provided by parties other than Homes.com. All information provided is deemed reliable, but is not guaranteed to be accurate and should be independently verified.
IDX information is provided exclusively for personal, non-commercial use, and may not be used for any purpose other than to identify prospective properties consumers may be interested in purchasing. Information is deemed reliable but not guaranteed.
Ask me questions while you tour the home.