
Clarissa Marshall
EXP Realty LLC
(828) 672-2697
434 Total Sales
48 in West Asheville
$47K - $979K Price Range
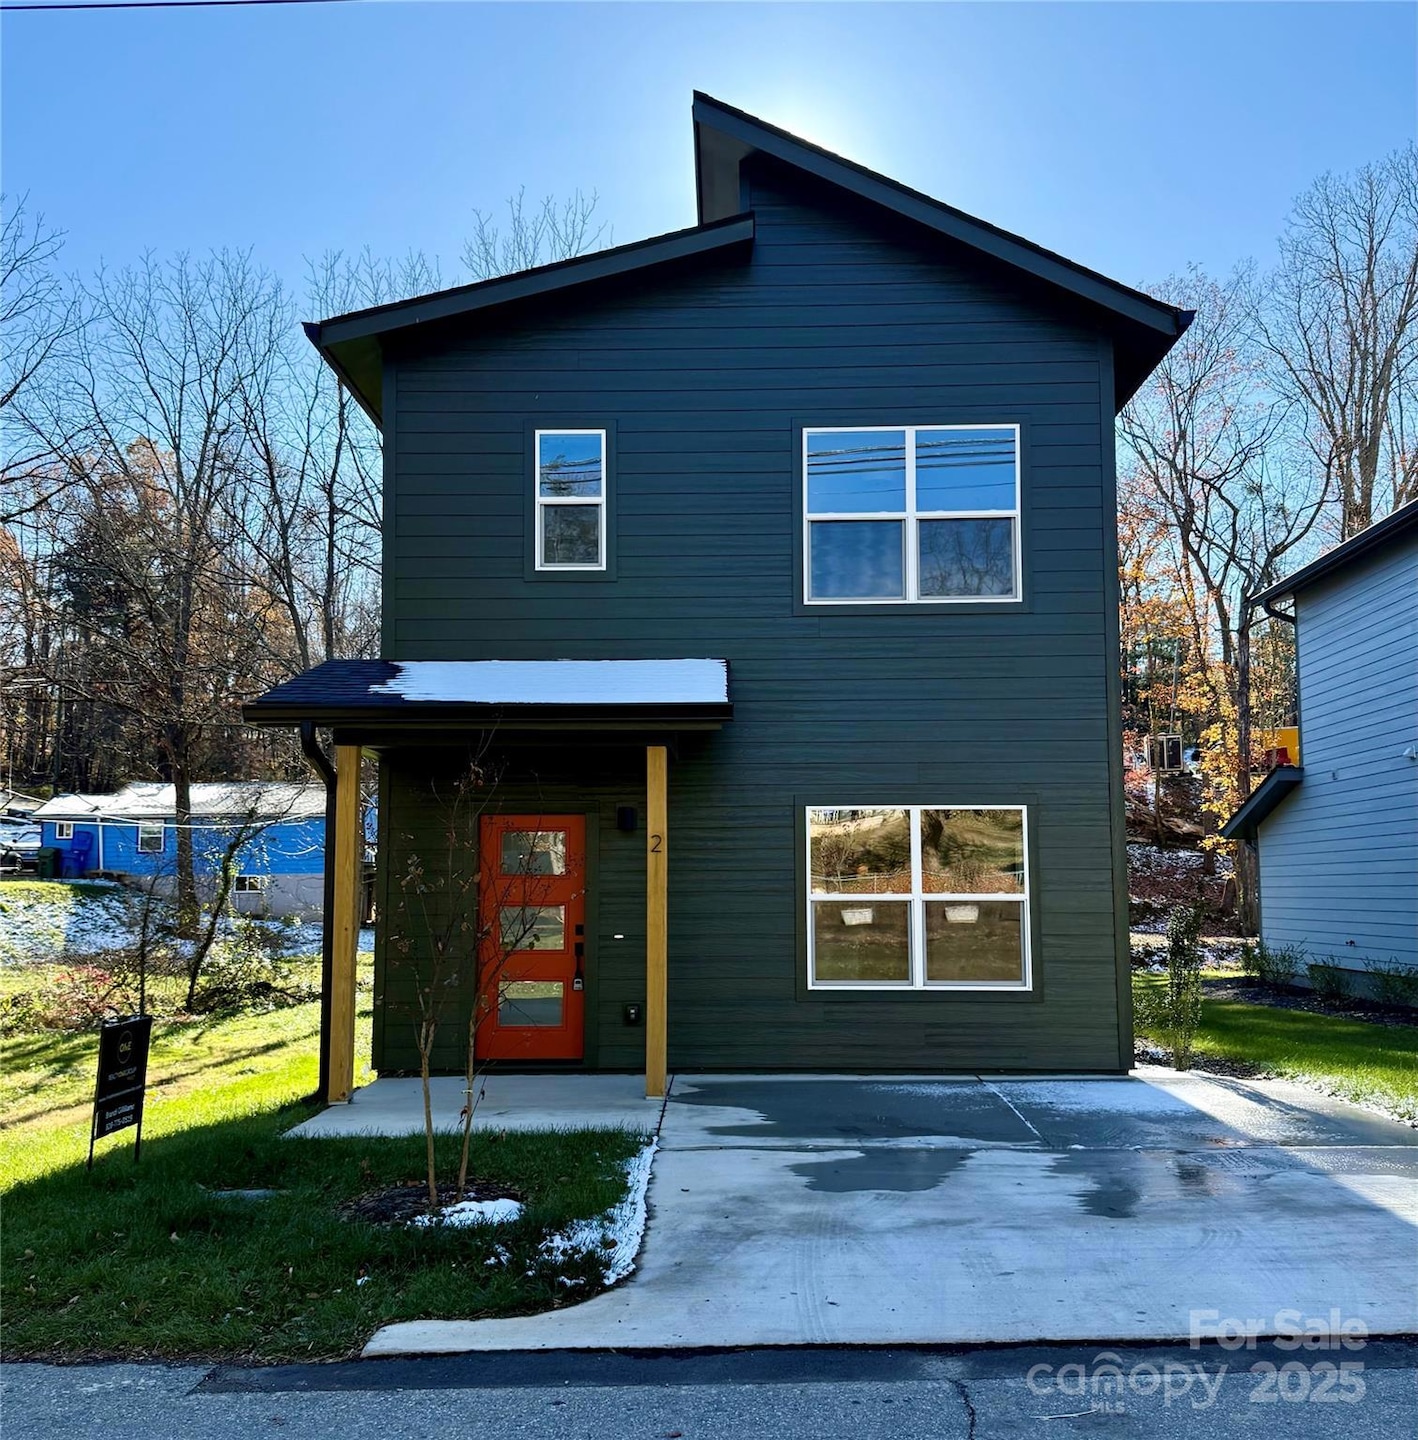
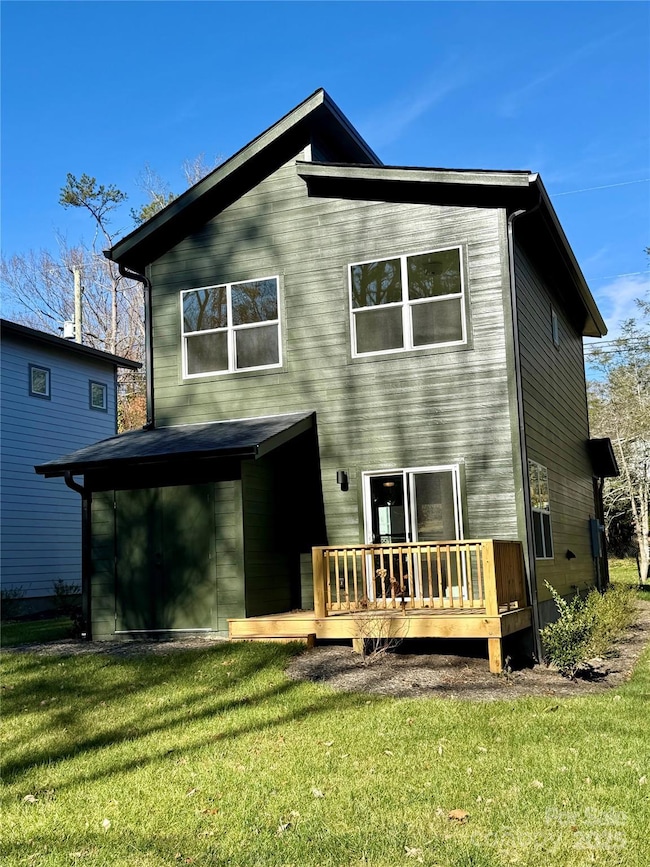
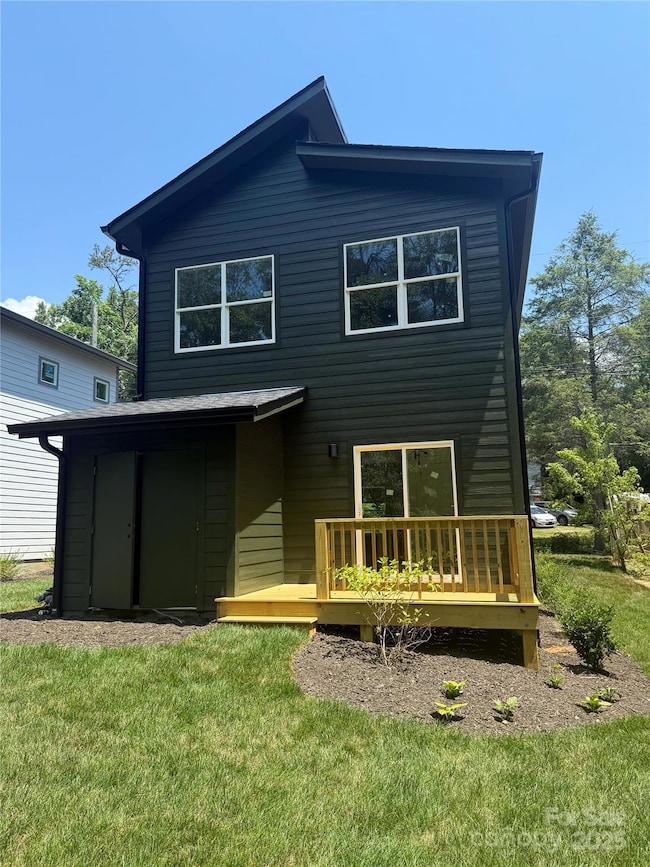
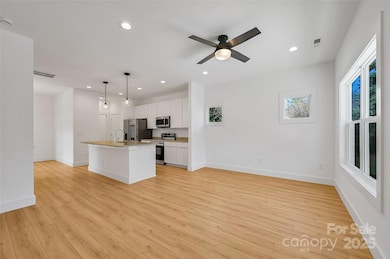
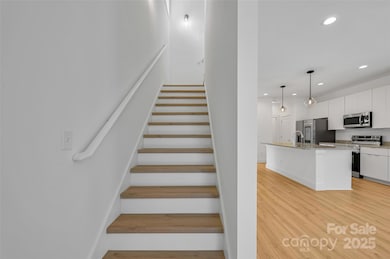
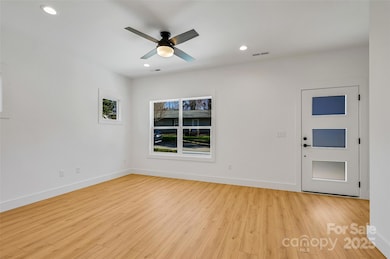
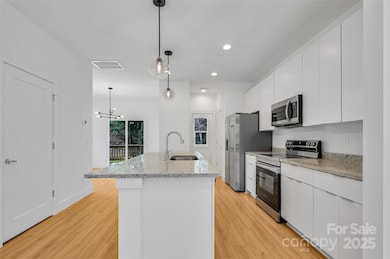
Nestled in a charming and rapidly growing community, this brand-new construction is the epitome of contemporary comfort. With a thoughtful design and meticulous attention to detail, this 3-bedroom, 2-bathroom home offers convenience and style. Step into a spacious and living area that seamlessly connects to the dining and kitchen spaces. The heart of the home boasts a modern kitchen with sleek countertops, stainless steel appliances, and ample storage. The master bedroom is a true retreat, featuring a generous layout and an ensuite bathroom for added convenience and privacy. Rest easy knowing that your new home comes with a one year builder's warranty, providing peace of mind. Don't miss the opportunity to own this contemporary gem! Contact us today to schedule a private tour and make this new construction house your dream home
Last Agent to Sell the Property
Realty ONE Group Pivot Asheville Brokerage Email: bfgilliland@rogpivot.com License #272844 Listed on: 07/29/2025
Clarissa Marshall
EXP Realty LLC
(828) 672-2697
434 Total Sales
48 in West Asheville
$47K - $979K Price Range
Nicole McAlister
Keller Williams Ballantyne Area
(980) 550-5120
397 Total Sales
1 in West Asheville
$692,000 Price
Sheridan Cupp
EXP Realty LLC
(828) 662-9420
38 Total Sales
1 in West Asheville
$310,000 Price
Stefany Mills
Dwell Realty Group
(828) 672-3224
54 Total Sales
11 in West Asheville
$350K - $830K Price Range
AW
Ali Whitman
GreyBeard Realty
(828) 672-3940
100 Total Sales
7 in West Asheville
$205K - $755K Price Range
Ben Pruette
Premier Sotheby’s International Realty
(470) 944-7039
56 Total Sales
1 in West Asheville
$735,000 Price
We collect this data history from publicly available records. To have your information removed, we recommend requesting removal directly through your county’s website.
| Date | Event | Price | List to Sale | Price per Sq Ft |
|---|---|---|---|---|
| 03/10/2026 03/10/26 | Sold | $362,000 | -1.9% | $283 / Sq Ft |
| 02/03/2026 02/03/26 | Price Changed | $369,000 | -0.3% | $288 / Sq Ft |
| 12/02/2025 12/02/25 | Price Changed | $370,000 | -1.3% | $289 / Sq Ft |
| 11/20/2025 11/20/25 | Price Changed | $375,000 | -1.3% | $293 / Sq Ft |
| 11/12/2025 11/12/25 | Price Changed | $379,900 | -2.6% | $297 / Sq Ft |
| 10/28/2025 10/28/25 | Price Changed | $389,900 | -2.5% | $305 / Sq Ft |
| 09/03/2025 09/03/25 | Price Changed | $399,900 | -2.2% | $312 / Sq Ft |
| 07/29/2025 07/29/25 | For Sale | $409,000 | -- | $320 / Sq Ft |
BG
Seller's Agent in 2026
Brandi Gilliland
Realty ONE Group Pivot Asheville
(828) 775-0519
37 in this area
54 Total Sales
Buyer's Agent in 2026
Eva Hartman
Town and Mountain Realty
(828) 318-8313
18 in this area
132 Total Sales
Source: Canopy MLS
MLS Number: 4286151
Disclaimer: Certain information contained herein is derived from information provided by parties other than Homes.com. All information provided is deemed reliable, but is not guaranteed to be accurate and should be independently verified.
All data is obtained from various sources and may not have been verified by broker or MLS GRID. Supplied Open House Information is subject to change without notice. All information should be independently reviewed and verified for accuracy. Properties may or may not be listed by the office/agent presenting the information. Some IDX listings have been excluded from this website.
Based on information submitted to the MLS GRID
Listings courtesy of Canopy MLS as distributed by MLS GRID
Ask me questions while you tour the home.