
Sheri Bishop
REMAX Revolution
(781) 746-8233
59 Total Sales
1 in Middleborough
$320,000 Price
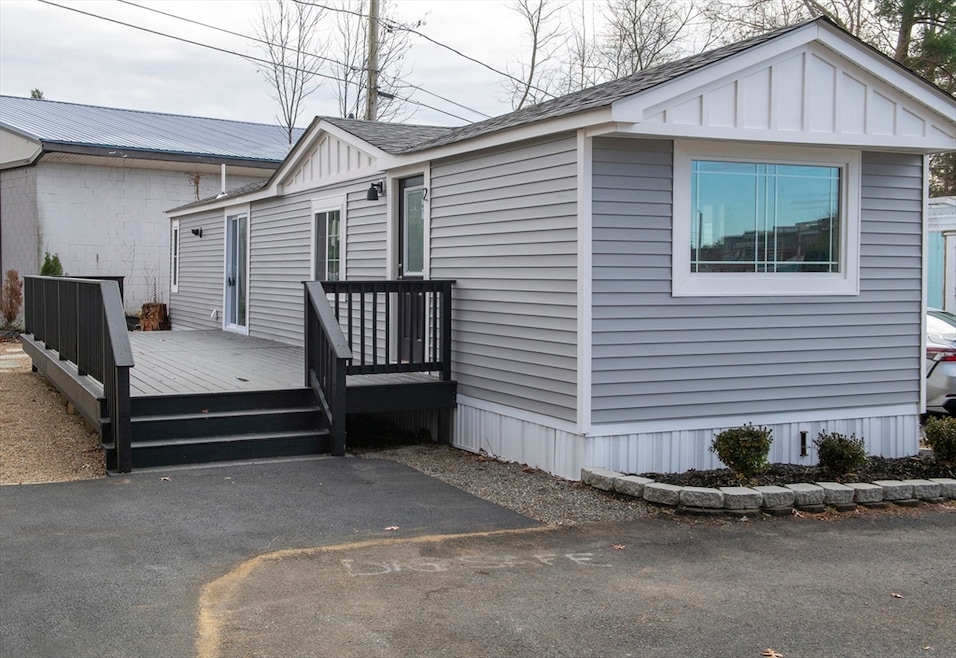


Looking for a truly move in ready home? Welcome to 2 David Drive! Absolutely no expenses were spared during the renovation of this beauty. Before you even come inside, you are welcomed by a 300 sq ft+ deck that is home to one of the largest end lots in the Hillcrest Park. Once you enter, you are greeted by a breathtaking open concept kitchen / living area with vaulted ceilings, ductless mini splits for heating and cooling, and stainless appliances complimented by custom butcher-block countertops. Down the hall is a laundry area, a barn door that brings you to a bathroom with stunning sliding glass shower doors, and two generous sized bedrooms near a sliding door to bring you back out to the deck or patio to enjoy a fireplace on cozy summer nights. The highlight of this unit is the upgrades! Tankless on demand water system, new roof, new siding, new windows, the list goes on! Schedule your private showing today. Hillcrest is a 55+ Community.
Last Buyer's Agent
Nancy Kleber
Coldwell Banker Realty - Norwell - Hanover Regional Office
Sheri Bishop
REMAX Revolution
(781) 746-8233
59 Total Sales
1 in Middleborough
$320,000 Price
Janet Gillis
Town and Country Realty Massachusetts
(339) 220-2982
54 Total Sales
1 in Middleborough
$436,500 Price
Kathie Palm
eXp Realty LLC
(774) 545-8589
68 Total Sales
1 in Middleborough
$630,000 Price
Kristen Ruggiero
RE/MAX Platinum
(781) 563-8942
186 Total Sales
12 in Middleborough
$329K - $700K Price Range
Jared Borgatti
Coldwell Banker Realty - Plymouth
(339) 220-5418
39 Total Sales
3 in Middleborough
$389K - $650K Price Range
Steve Damon
Conway - Bridgewater
(508) 283-7152
22 Total Sales
4 in Middleborough
$255K - $465K Price Range
We collect this data history from publicly available records. To have your information removed, we recommend requesting removal directly through your county’s website.
| Date | Event | Price | List to Sale | Price per Sq Ft | Prior Sale |
|---|---|---|---|---|---|
| 02/28/2025 02/28/25 | Sold | $215,000 | -2.2% | $299 / Sq Ft | |
| 02/04/2025 02/04/25 | Pending | -- | -- | -- | |
| 12/20/2024 12/20/24 | Price Changed | $219,800 | -4.4% | $305 / Sq Ft | |
| 12/02/2024 12/02/24 | For Sale | $229,800 | +253.5% | $319 / Sq Ft | |
| 05/31/2024 05/31/24 | Sold | $65,000 | -13.2% | $66 / Sq Ft | View Prior Sale |
| 05/01/2024 05/01/24 | Pending | -- | -- | -- | |
| 04/20/2024 04/20/24 | For Sale | $74,900 | -- | $76 / Sq Ft |
Seller's Agent in 2025
Andrew Romano
Bold Real Estate Inc.
(774) 473-4049
77 Total Sales
NK
Buyer's Agent in 2025
Nancy Kleber
Coldwell Banker Realty - Norwell - Hanover Regional Office
Seller's Agent in 2024
Deb Sanborn
Uptown REALTORS®, LLC
(781) 953-6380
45 Total Sales
Source: MLS Property Information Network (MLS PIN)
MLS Number: 73316450
Disclaimer: Certain information contained herein is derived from information provided by parties other than Homes.com. All information provided is deemed reliable, but is not guaranteed to be accurate and should be independently verified.
The property listing data and information, or the Images, set forth herein were provided to MLS Property Information Network, Inc. from third party sources, including sellers, lessors and public records, and were compiled by MLS Property Information Network, Inc. The property listing data and information, and the Images, are for the personal, non-commercial use of consumers having a good faith interest in purchasing or leasing listed properties of the type displayed to them and may not be used for any purpose other than to identify prospective properties which such consumers may have a good faith interest in purchasing or leasing. MLS Property Information Network, Inc. and its subscribers disclaim any and all representations and warranties as to the accuracy of the property listing data and information, or as to the accuracy of any of the Images, set forth herein.
Ask me questions while you tour the home.