
Pete Castrichini
Barry Realty Group
(978) 416-5699
25 Total Sales
4 in Peabody Town Center
$500K - $1.1M Price Range


Estimated Value: $712,056 - $902,000
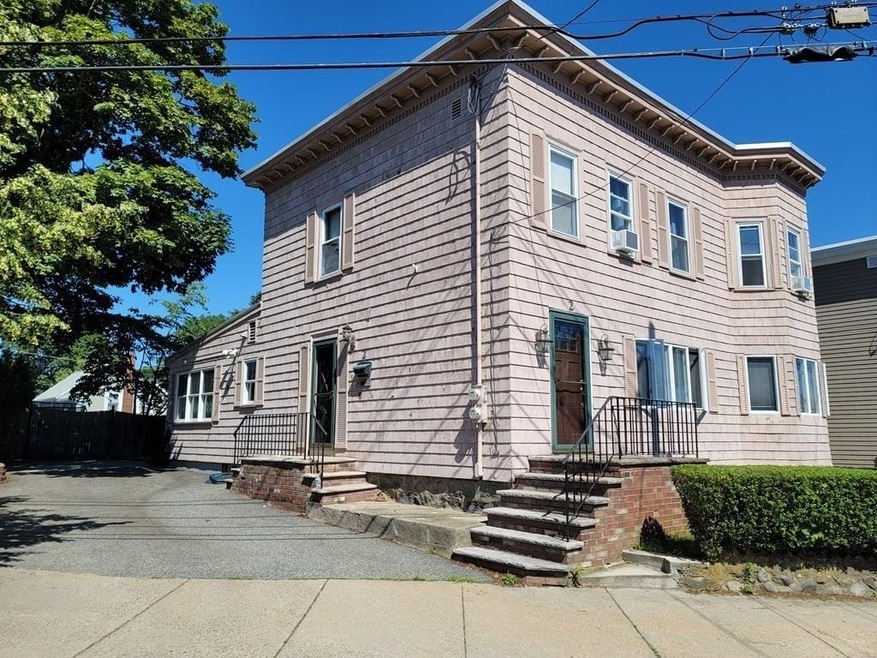
THIS 2200+ SQFT 2 FAMILY HOME HAS BEEN OWNED AND OCCUPIED BY THE SAME FAMILY FOR ALMOST 65 YEARS AND OFFERS 10 ROOMS AND 4 BEDROOMS. RENOVATIONS AND IMPROVEMENTS HAVE BEEN MADE OVER THE YEARS. AN ADDITION TO THE FIRST FLOOR EXPANDED THE KITCHEN AREA TO AN OPEN CONCEPT WITH A DINING AND FAMILY AREA W/SKYLIGHT. A GLASS SLIDER LEADS OUT TO A PATIO. FIRST FLOOR KITCHEN HAS CHERRY WD CABINETS, SSSINK, WD FLOORS AND A PENINSULA W/SEATING. ALSO, WASHER/DRYER HU IN UNIT. THE ADDITION INCLUDED A MBDRM WITH WD FLOORS AND LARGE CLOSET. THERE IS A CEILING FAN AND WD FLOORS IN THE LARGE LIVING ROOM. THE KITCHEN IN THE 2ND FL UNIT IS IN GD CONDITION AND HAS A DBL SSSINK, THE 2 BDRMS HAVE WD FLOORS AND ONE HAS A CEILING FAN. MOST WINDOWS HAVE BEEN REPLACED WITH ANDERSON OR PELLA INSULATED WINDOWS. CARROLL ELEMENTARY SCHOOL AND PARK CLOSE BY. TRAIN STATION, MAJOR ROUTES (1,95,114, 128), PEABODY SQ, NS MALL ALL WITHIN ABOUT 1-3 MILES. PLEASE VIEW DISCLOSURES, FIRM REMARKS & SHOWING INFO
We collect this data history from publicly available records. To have your information removed, we recommend requesting removal directly through your county’s website.
Pete Castrichini
Barry Realty Group
(978) 416-5699
25 Total Sales
4 in Peabody Town Center
$500K - $1.1M Price Range
Matthew Foley
Fenway Property Advisors
(339) 213-8796
53 Total Sales
1 in Peabody Town Center
$585,000 Price
Praveen Khare
Keller Williams Realty Boston Northwest
(857) 380-5573
13 Total Sales
1 in Peabody Town Center
$470,000 Price
Yadyra Claudio
HomeSmart Success Realty LLC
(857) 663-8005
22 Total Sales
1 in Peabody Town Center
$195,000 Price
Steven Mango
StartPoint Realty
(339) 444-1357
59 Total Sales
3 in Peabody Town Center
$474K - $645K Price Range
Nick Cuevas
Compass
(781) 776-5198
72 Total Sales
1 in Peabody Town Center
$660,000 Price
We collect this data history from publicly available records. To have your information removed, we recommend requesting removal directly through your county’s website.
| Date | Buyer | Sale Price | Title Company |
|---|---|---|---|
| $550,000 | None Available |
We collect this data history from publicly available records. To have your information removed, we recommend requesting removal directly through your county’s website.
| Date | Status | Borrower | Loan Amount |
|---|---|---|---|
| Open | -- | $445,000 | |
| Previous Owner | Mcdonald Helen | $100,000 | |
| Previous Owner | Mcdonald Helen | $30,000 |
We collect this data history from publicly available records. To have your information removed, we recommend requesting removal directly through your county’s website.
| Date | Event | Price | List to Sale | Price per Sq Ft |
|---|---|---|---|---|
| 09/02/2021 09/02/21 | Sold | $595,000 | -3.3% | $268 / Sq Ft |
| 07/12/2021 07/12/21 | Pending | -- | -- | -- |
| 07/06/2021 07/06/21 | Price Changed | $615,000 | -3.9% | $277 / Sq Ft |
| 06/24/2021 06/24/21 | For Sale | $640,000 | -- | $288 / Sq Ft |
We collect this data history from publicly available records. To have your information removed, we recommend requesting removal directly through your county’s website.
| Year | Tax Paid | Tax Assessment Tax Assessment Total Assessment is a certain percentage of the fair market value that is determined by local assessors to be the total taxable value of land and additions on the property. | Land | Improvement |
|---|---|---|---|---|
| 2025 | $5,864 | $633,300 | $191,900 | $441,400 |
| 2024 | $5,906 | $647,600 | $191,900 | $455,700 |
| 2023 | $5,524 | $580,200 | $167,000 | $413,200 |
| 2022 | $5,306 | $525,300 | $149,100 | $376,200 |
| 2021 | $4,958 | $472,600 | $135,500 | $337,100 |
| 2020 | $4,774 | $444,500 | $135,500 | $309,000 |
| 2019 | $4,438 | $403,100 | $135,500 | $267,600 |
| 2018 | $4,069 | $355,100 | $127,800 | $227,300 |
| 2017 | $3,842 | $326,700 | $127,800 | $198,900 |
| 2016 | $3,735 | $313,300 | $127,800 | $185,500 |
| 2015 | $3,485 | $283,300 | $127,800 | $155,500 |
Seller's Agent in 2021
Gregory Koulas
Century 21 North East
(978) 828-2100
1 in this area
2 Total Sales
MH
Buyer's Agent in 2021
Marilyn Hazel
Century 21 North East
(978) 590-1473
1 Total Sale
Source: MLS Property Information Network (MLS PIN)
MLS Number: 72856247
APN: PEAB-000076-000000-000304
Disclaimer: Certain information contained herein is derived from information provided by parties other than Homes.com. All information provided is deemed reliable, but is not guaranteed to be accurate and should be independently verified.
The property listing data and information, or the Images, set forth herein were provided to MLS Property Information Network, Inc. from third party sources, including sellers, lessors and public records, and were compiled by MLS Property Information Network, Inc. The property listing data and information, and the Images, are for the personal, non-commercial use of consumers having a good faith interest in purchasing or leasing listed properties of the type displayed to them and may not be used for any purpose other than to identify prospective properties which such consumers may have a good faith interest in purchasing or leasing. MLS Property Information Network, Inc. and its subscribers disclaim any and all representations and warranties as to the accuracy of the property listing data and information, or as to the accuracy of any of the Images, set forth herein.
Ask me questions while you tour the home.