
Lucy Mierop
RE/MAX Market
(630) 866-5554
140 Total Sales
3 in Indian Head Park
$215K - $475K Price Range




Estimated Value: $396,048
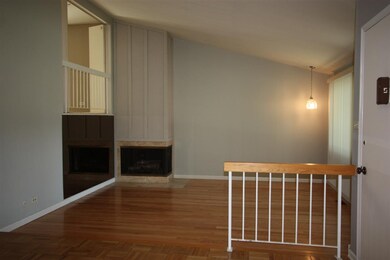
Great Dearborn, 3 bedroom Master bedroom w/ master bath, hardwood floor on mail level, sliding glass doors to patio , out door pool, clubhouse, tennis court. bus to Metra, close to I55 and 294, easy access to O'Hare and Midway airport. Make this yours today. Lease is 1 year or longer, the deposit is $1,900.00 plus and additional $200.00 for water. The tenant pays for utilities. The owner pays the association dues that includes lawn, snow, garbage, outdoor pool. Tenant will also pay for credit check. $55.00 for each adult. looking for good credit. No pets preferred. (the owner my consider small do or cat with a deposit)
We collect this data history from publicly available records. To have your information removed, we recommend requesting removal directly through your county’s website.
Lucy Mierop
RE/MAX Market
(630) 866-5554
140 Total Sales
3 in Indian Head Park
$215K - $475K Price Range
Ali Arciniega
ALLURE Real Estate
(773) 694-4963
111 Total Sales
1 in Indian Head Park
$375,000 Price
Jaeh Korwitts
Compass
(630) 756-5654
99 Total Sales
2 in Indian Head Park
$564K - $1.3M Price Range
Lynn George
RE/MAX Market
(708) 505-7912
21 Total Sales
4 in Indian Head Park
$250K - $375K Price Range
Otis Lazich
Capital Investment Realty Group Inc
(630) 895-7685
169 Total Sales
3 in Indian Head Park
$190K - $315K Price Range
Victoria Waliczek
Coldwell Banker Realty
(312) 386-5117
122 Total Sales
2 in Indian Head Park
$345K - $375K Price Range
We collect this data history from publicly available records. To have your information removed, we recommend requesting removal directly through your county’s website.
| Date | Buyer | Sale Price | Title Company |
|---|---|---|---|
| $264,000 | Cti | ||
| Gwynn Glenda L | -- | -- |
We collect this data history from publicly available records. To have your information removed, we recommend requesting removal directly through your county’s website.
| Date | Status | Borrower | Loan Amount |
|---|---|---|---|
| Closed | $200,000 |
We collect this data history from publicly available records. To have your information removed, we recommend requesting removal directly through your county’s website.
| Date | Event | Price | List to Sale | Price per Sq Ft |
|---|---|---|---|---|
| 01/31/2019 01/31/19 | Rented | $1,800 | 0.0% | -- |
| 10/28/2018 10/28/18 | Price Changed | $1,800 | -5.3% | $1 / Sq Ft |
| 09/28/2018 09/28/18 | For Rent | $1,900 | -- | -- |
We collect this data history from publicly available records. To have your information removed, we recommend requesting removal directly through your county’s website.
| Year | Tax Paid | Tax Assessment Tax Assessment Total Assessment is a certain percentage of the fair market value that is determined by local assessors to be the total taxable value of land and additions on the property. | Land | Improvement |
|---|---|---|---|---|
| 2025 | $6,432 | $32,000 | $4,459 | $27,541 |
| 2024 | $6,432 | $32,000 | $4,459 | $27,541 |
| 2023 | $5,436 | $32,000 | $4,459 | $27,541 |
| 2022 | $5,436 | $23,828 | $2,943 | $20,885 |
| 2021 | $5,182 | $23,827 | $2,942 | $20,885 |
| 2020 | $5,119 | $23,827 | $2,942 | $20,885 |
| 2019 | $5,552 | $25,853 | $2,675 | $23,178 |
| 2018 | $5,446 | $25,853 | $2,675 | $23,178 |
| 2017 | $5,303 | $25,853 | $2,675 | $23,178 |
| 2016 | $5,319 | $22,848 | $2,318 | $20,530 |
| 2015 | $5,205 | $22,848 | $2,318 | $20,530 |
| 2014 | $5,150 | $22,848 | $2,318 | $20,530 |
| 2013 | $4,979 | $23,241 | $2,318 | $20,923 |
Landlord's Agent in 2019
Mary Streit
Mary Streit
(708) 267-0394
6 Total Sales
Source: Midwest Real Estate Data (MRED)
MLS Number: MRD10097224
APN: 18-20-107-062-0000
Disclaimer: Certain information contained herein is derived from information provided by parties other than Homes.com. All information provided is deemed reliable, but is not guaranteed to be accurate and should be independently verified.
All data is obtained from various sources and may not have been verified by broker or MLS GRID. Supplied Open House Information is subject to change without notice. All information should be independently reviewed and verified for accuracy. Properties may or may not be listed by the office/agent presenting the information. Some IDX listings have been excluded from this website.
Listings courtesy of Midwest Real Estate Data (MRED) as distributed by MLS GRID.
Based on information submitted to the MLS GRID
Ask me questions while you tour the home.