NOT LISTED FOR SALE

2 Doe Pond Access Rd Monson, ME 04464

1 Bed
2 Baths
1,587 Sq Ft
2 Acre Lot

Sale Details

Date Sold: May 16, 2025

Last sale price $319,000 $201 Per Sq Ft

7 Days on Market

Highlights

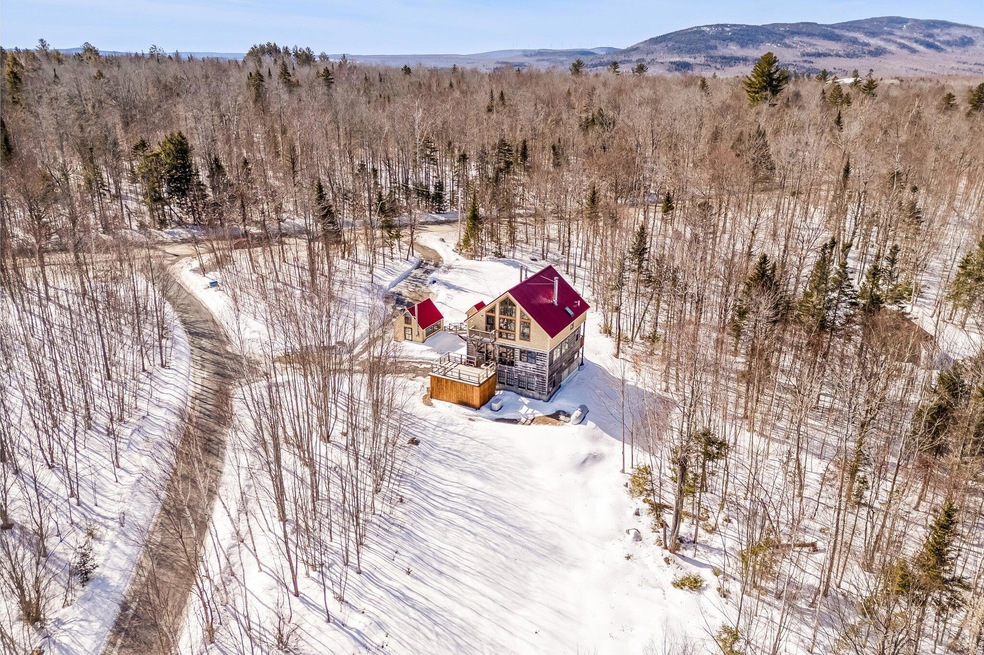
  • Scenic Views
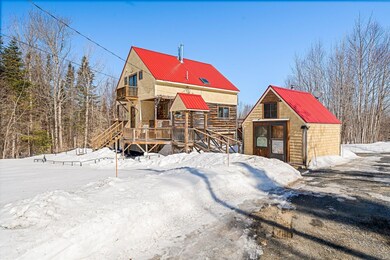
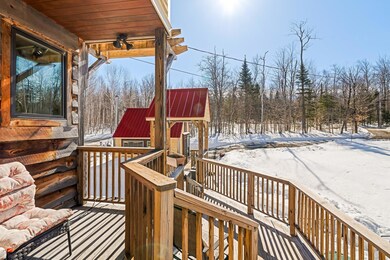
  • Deck
  • Wood Flooring
  • Chalet
  • Wooded Lot
  • 2 Fireplaces

About This Home

As of May 2025

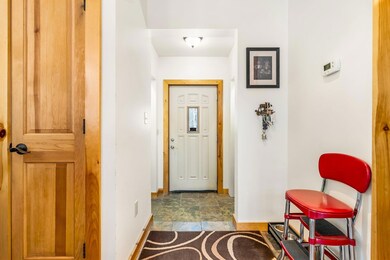
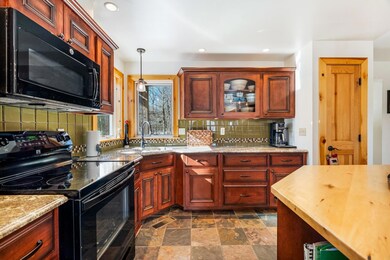
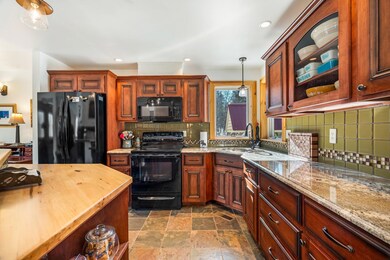
Welcome to your dream chalet-style home in Monson, Maine. This charming picturesque retreat is located just minutes from downtown of Monson, and a short drive to Moosehead Lake. The property offers year-round access via a paved public road, ensuring convenience and tranquility in equal measure. Step inside to discover an inviting open-concept layout, seamlessly combining the kitchen, living, and dining areas on the lower level. Perfect for entertaining, this space is designed for modern living while exuding warmth and comfort. Ascend to the loft, where a spacious primary suite awaits, complete with a private bath and wood-burning fireplace that elevate the living experience. Every corner of this home reflects careful attention to detail, featuring exquisite custom cabinetry and a beautifully crafted railing in the loft. Plus, many of the custom-built furnishings will convey in the sale, providing you with an effortlessly stylish move-in experience. The basement adds versatility to this stunning residence with one garage bay, partially finished office space, with the potential for additional living space tailored to meet your needs. You can also rest easy knowing that the whole-house backup generator is standing by in case of a power outage. Outside, enjoy the expansive 2-acre lot that provides both privacy and easy access to nearby snowmobile and ATV trails, perfect for outdoor enthusiasts. A quaint bunkhouse on the property offers guests a cozy place to stay, ensuring that you can host friends and family in style. Don't let this gem slip away—schedule your showing today and see for yourself why this chalet is the perfect place to call home!

Last Agent to Sell the Property

Jim Quimby

RE/MAX Infinity Listed on: 03/14/2025

RE/MAX Infinity

Co-Listed By

Cynthia Quimby

RE/MAX Infinity

Last Buyer's Agent

Tom Mangino

RE/MAX Infinity

RE/MAX Infinity
Create a Home Valuation Report for This Property
The Home Valuation Report is an in-depth analysis detailing your home's value as well as a comparison with similar homes in the area

Home Details

Home Type

  • Single Family

Est. Annual Taxes

  • $2,261

Year Built

  • Built in 2015

Lot Details

  • 2 Acre Lot
  • Rural Setting
  • Landscaped
  • Level Lot
  • Open Lot
  • Wooded Lot

Parking

  • 1 Car Direct Access Garage
  • Basement Garage
  • Heated Garage
  • Gravel Driveway
  • Off-Street Parking

Property Views

  • Scenic Vista
  • Mountain

Home Design

  • Chalet
  • Concrete Foundation
  • Wood Frame Construction
  • Metal Roof
  • Wood Siding
  • Concrete Perimeter Foundation

Interior Spaces

  • 2 Fireplaces
  • Living Room
  • Dining Room
  • Storage
  • Home Security System

Kitchen

  • Electric Range
  • Microwave
  • Granite Countertops

Flooring

  • Wood
  • Carpet
  • Laminate
  • Tile

Bedrooms and Bathrooms

  • 1 Bedroom
  • 2 Full Bathrooms
  • Shower

Laundry

  • Laundry on main level
  • Dryer
  • Washer

Basement

  • Walk-Out Basement
  • Basement Fills Entire Space Under The House
  • Interior Basement Entry

Outdoor Features

  • Deck
  • Outbuilding

Utilities

  • No Cooling
  • Forced Air Heating System
  • Heating System Uses Propane
  • Heating System Uses Wood
  • Baseboard Heating
  • Power Generator
  • Natural Gas Not Available
  • Private Water Source
  • Well
  • Electric Water Heater
  • Septic Tank
  • Septic System
  • Private Sewer

Community Details

  • No Home Owners Association
  • Community Storage Space

Listing and Financial Details

  • Legal Lot and Block 6-1 / 20
  • Assessor Parcel Number 2DoePondAccessRoadMonson04464

Home Details

Home Type

Single Family

Est. Annual Taxes

$2,261

Year Built

Built in 2015

Lot Details

2 Acres

Parking

1

Listing Details

  • Property Sub Type: Single Family Residence
  • Prop. Type: Residential
  • Lot Size Acres: 2.0
  • Road Surface Type: Paved
  • Co List Office Phone: 207-924-2264
  • MLS Status: Closed
  • Directions: From Monson village take Blanchard Rd approximately 3 miles on Right
  • Above Grade Finished Sq Ft: 1443.0
  • Architectural Style: Chalet
  • Garage Yn: Yes
  • Year Built: 2015
  • Location Information:Leased Land: No
  • Location Information:HERS Certified: Unknown
  • Contract Information:List PriceSqFt: 221.69
  • Property Information:Seasonal: No
  • Property Information:Lot Size Acres -: 2.0
  • Property Information:Total Baths: 2.0
  • Property Information:SqFt Finished Above Grade: 1443.0
  • Property Information:SqFt Finished Below Grade: 144.0
  • Property Information:Garage: Yes
  • Site:Level: Yes
  • Site:Open: Yes
  • Site:Well Landscaped: Yes
  • Water Info:Water Frontage2: No
  • Water Info:Water View2: No
  • Construction:Wood Frame: Yes
  • Basement:Walkout Access: Yes
  • Heat System:Baseboard: Yes
  • Heat System:Forced Air: Yes
  • Appliances Included:Dryer: Yes
  • Appliances Included:Electric Range: Yes
  • Appliances Included:Microwave: Yes
  • Appliances Included:Washer: Yes
  • Heat Fuel:Propane: Yes
  • Cooling:None3: Yes
  • Floors:Carpet: Yes
  • Floors:Tile2: Yes
  • Floors:Wood3: Yes
  • Parking:Off Street: Yes
  • Electric:Circuit Breakers: Yes
  • Basement Entry:Interior: Yes
  • Amenities:Security System: Yes
  • Amenities:Storage: Yes
  • Property Information:Garage Spaces: 1.0
  • Heat Fuel:Electric: Yes
  • Kitchen Countertop:Granite: Yes
  • Water Heater:Electric2: Yes
  • Amenities:Shower: Yes
  • Foundation Materials:Poured Concrete: Yes
  • Roof:Metal: Yes
  • Vehicle Storage:Direct Entry to Living: Yes
  • Dining Room:Dining Room: Yes
  • Living Room:Living Room: Yes
  • Floors:Laminate: Yes
  • Gas:No Gas: Yes
  • Parking:On Site2: Yes
  • Exterior:Wood Siding: Yes
  • Sewer:Private Sewer: Yes
  • Amenities:Laundry - 1st Floor: Yes
  • Heat Fuel:Wood2: Yes
  • Location:Rural: Yes
  • Water:Private2: Yes
  • Driveway:Gravel: Yes
  • Site:Wooded: Yes
  • Property Information:Deed Restrictions: Unknown
  • Sewer:Septic Existing on Site: Yes
  • Water:Well Existing on Site: Yes
  • View:Scenic: Yes
  • View:Mountain(s): Yes
  • Equipment:Generator: Yes
  • Vehicle Storage:Heated: Yes
  • Vehicle Storage:Under: Yes
  • Other Structures:Out Building: Yes
  • Property Sub-Type Property Sub-Type: Single Family Residence
  • Property Information # Fireplaces: 2
  • Advertising Remarks:Advertising Remarks: Welcome to your dream chalet-style home in Monson, Maine. This charming picturesque retreat is located just minutes from downtown of Monson, and a short drive to Moosehead Lake. The property offers year-round access via a paved public road, ensuring convenience and tranquility in equal measure. Step inside to discover an inviting open-concept layout, seamlessly combining the kitchen, living, and dining areas on the lower level. Perfect for entertaining, this space is designed for modern living while exuding warmth and comfort. Ascend to the loft, where a spacious primary suite awaits, complete with a private bath and wood-burning fireplace that elevate the living experience. Every corner of this home reflects careful attention to detail, featuring exquisite custom cabinetry and a beautifully crafted railing in the loft. Plus, many of the custom-built furnishings will convey in the sale, providing you with an effortlessly stylish move-in experience. The basement adds versatility to this stunning residence with one garage bay, partially finished office space, with the potential for additional living space tailored to meet your needs. You can also rest easy knowing that the whole-house backup generator is standing by in case of a power outage. Outside, enjoy the expansive 2-acre lot that provides both privacy and easy access to nearby snowmobile and ATV trails, perfect for outdoor enthusiasts. A quaint bunkhouse on the property offers guests a cozy place to stay, ensuring that you can host friends and family in style. Don't let this gem slip away—schedule your showing today and see for yourself why this chalet is the perfect place to call home!
  • Vehicle Storage Basement: Yes
  • Special Features: VirtualTour

Interior Features

  • Furnished: Furnished
  • Appliances: Washer, Refrigerator, Microwave, Electric Range, Dryer
  • Other Equipment: Generator
  • Has Basement: Interior, Walk-Out Access, Full
  • Full Bathrooms: 2
  • Total Bedrooms: 1
  • Below Grade Sq Ft: 144.0
  • Fireplaces: 2
  • Fireplace: Yes
  • Flooring: Wood, Tile, Laminate, Carpet
  • Interior Amenities: Shower, Storage
  • Full Basement: Yes
  • Dining Room Dining Room Level: First
  • Kitchen Kitchen Level: First
  • Living Room Living Room Level: First
  • Bedroom 1:Bedroom 1 Level: Second

Exterior Features

  • Lot Features: Well Landscaped, Open, Level, Wooded, Near Town, Rural
  • View: Mountain(s), Scenic
  • Waterfront: No
  • Construction Type: Wood Siding, Wood Frame
  • Foundation Details: Concrete Perimeter
  • Other Structures: Outbuilding
  • Patio And Porch Features: Deck
  • Roof: Metal
  • Patio And Porch Features:Deck: Yes

Garage/Parking

  • Attached Garage: No
  • Garage Spaces: 1.0
  • Parking Features: Heated, Basement, 5 - 10 Spaces, Gravel, On Site, Inside Entrance, Off Street, Underground

Utilities

  • Laundry Features: Laundry - 1st Floor, Main Level
  • Security: Security System
  • Cooling: None
  • Cooling Y N: No
  • Heating: Forced Air, Baseboard
  • Heating Yn: Yes
  • Electric: Circuit Breakers
  • Sewer: Septic Tank, Private Sewer
  • Water Source: Private, Well

Condo/Co-op/Association

  • Association: No

Lot Info

  • Land Lease: No
  • Lot Size Sq Ft: 87120.0
  • Parcel #: 2DoePondAccessRoadMonson04464
  • Zoning: Residential

Tax Info

  • Tax Annual Amount: 2261.0
  • Tax Block: 20
  • Tax Lot: 6-1
  • Tax Year: 2024

Property History

We collect this data history from publicly available records. To have your information removed, we recommend requesting removal directly through your county’s website.

Date Event Price List to Sale Price per Sq Ft
05/16/2025 05/16/25 Sold $319,000 -0.3% $201 / Sq Ft
03/21/2025 03/21/25 Pending -- -- --
03/14/2025 03/14/25 For Sale $319,900 -- $202 / Sq Ft
Source: Maine Listings

Agents Affiliated with this Home

  • Section Image
  • Section Image
  • Section Image
See All Agents

Map

Source: Maine Listings

MLS Number: 1616250

Maine Listings
Your Personal Tour Guide

Ask me questions while you tour the home.