
Angela Araujo
Responds Quickly
Keller Williams Realty
(475) 250-1578
64 Total Sales
1 in Spring Hill
$650,000 Price
Estimated Value: $402,000 - $471,440
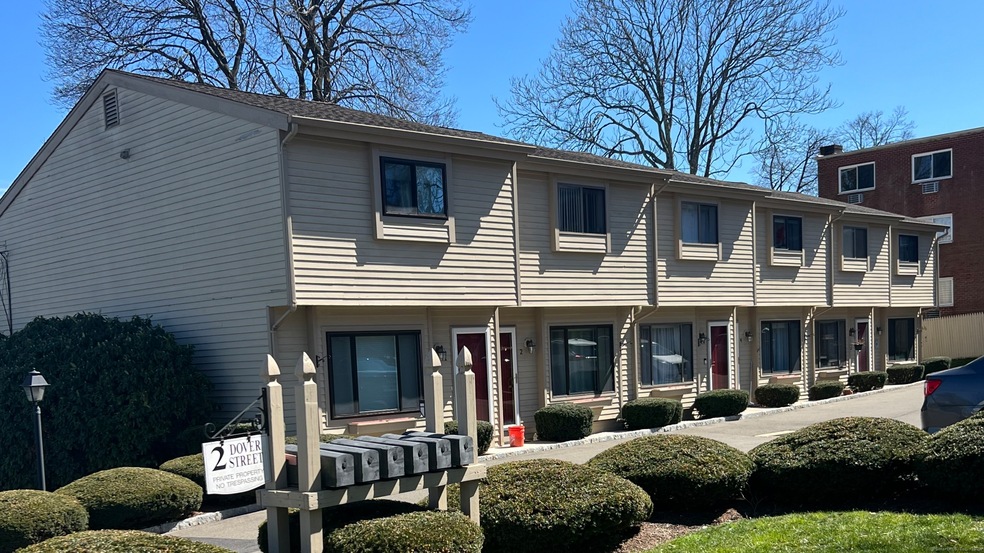
HIGHEST AND BEST DUE BY 6PM WEDNESDAY,APRIL 3. Beautiful renovated two level townhouse.The kitchen has recently been totally redone with new cabinetry, classic quarts counters, stainless steel appliances, tiles backsplash. It opens directly into a dining area with sliding door & step outside to your own deck. Living room with electric fireplace. An all new freshly painted full bathroom, white marbled tile, custom cabinetry. "Engineered" hardwood floors. Bedroom with own private balcony. Beautiful walls made with wallpaper inserts. Custom built a nice closets. Large laundry closet. Pull down stairs to the attic offer storage inside the unit. 2 assigned parking space. This lovely, well maintained 6 unit complex is conveniently close to school, highways, shopping to SONO Collection Mall .Property must to be owner-occupied.
Last Agent to Sell the Property
Lisowitch Real Estate Group LLC License #RES.0802166 Listed on: 03/30/2024
We collect this data history from publicly available records. To have your information removed, we recommend requesting removal directly through your county’s website.
Angela Araujo
Keller Williams Realty
(475) 250-1578
64 Total Sales
1 in Spring Hill
$650,000 Price
Deanna Hansen
Howard Hanna Rand Realty
(914) 296-7946
21 Total Sales
1 in Spring Hill
$432,000 Price
John Zervos
DVB Commercial Realty LLC
(475) 889-7252
23 Total Sales
2 in Spring Hill
$255K - $635K Price Range
Christian Flores
mygoodagent
(475) 269-6851
61 Total Sales
1 in Spring Hill
$605,000 Price
Arian Hoxha
Serhant Connecticut, LLC
(475) 263-3437
70 Total Sales
1 in Spring Hill
$475,000 Price
Santiago Jaraba
Whitestone Real Estate Group
(888) 483-4006
334 Total Sales
1 in Spring Hill
$530,000 Price
We collect this data history from publicly available records. To have your information removed, we recommend requesting removal directly through your county’s website.
| Date | Buyer | Sale Price | Title Company |
|---|---|---|---|
| -- | None Available | ||
| Didia John | $130,000 | -- |
We collect this data history from publicly available records. To have your information removed, we recommend requesting removal directly through your county’s website.
| Date | Event | Price | List to Sale | Price per Sq Ft | Prior Sale |
|---|---|---|---|---|---|
| 05/22/2024 05/22/24 | Sold | $435,000 | +11.5% | $389 / Sq Ft | |
| 05/11/2024 05/11/24 | Pending | -- | -- | -- | |
| 03/30/2024 03/30/24 | For Sale | $390,000 | +59.2% | $349 / Sq Ft | |
| 06/12/2020 06/12/20 | Sold | $245,000 | 0.0% | $219 / Sq Ft | View Prior Sale |
| 05/01/2020 05/01/20 | Pending | -- | -- | -- | |
| 04/02/2020 04/02/20 | For Sale | $245,000 | 0.0% | $219 / Sq Ft | |
| 03/05/2020 03/05/20 | Pending | -- | -- | -- | |
| 02/14/2020 02/14/20 | Price Changed | $245,000 | -2.0% | $219 / Sq Ft | |
| 01/15/2020 01/15/20 | For Sale | $250,000 | -- | $224 / Sq Ft |
We collect this data history from publicly available records. To have your information removed, we recommend requesting removal directly through your county’s website.
| Year | Tax Paid | Tax Assessment Tax Assessment Total Assessment is a certain percentage of the fair market value that is determined by local assessors to be the total taxable value of land and additions on the property. | Land | Improvement |
|---|---|---|---|---|
| 2025 | $4,943 | $208,650 | $0 | $208,650 |
| 2024 | $4,867 | $208,650 | $0 | $208,650 |
| 2023 | $3,922 | $157,570 | $0 | $157,570 |
| 2022 | $3,849 | $157,570 | $0 | $157,570 |
| 2021 | $3,295 | $157,570 | $0 | $157,570 |
| 2020 | $3,707 | $157,570 | $0 | $157,570 |
| 2019 | $3,665 | $157,570 | $0 | $157,570 |
| 2018 | $3,623 | $140,040 | $0 | $140,040 |
| 2017 | $3,495 | $140,040 | $0 | $140,040 |
| 2016 | $3,563 | $140,040 | $0 | $140,040 |
| 2015 | $3,200 | $140,040 | $0 | $140,040 |
| 2014 | $3,507 | $140,040 | $0 | $140,040 |
Seller's Agent in 2024
Lidiya Koval
Lisowitch Real Estate Group LLC
(203) 524-7006
3 in this area
19 Total Sales
Buyer's Agent in 2024
Jessy Cuevas
eXp Realty
(203) 832-5598
1 in this area
15 Total Sales
Seller's Agent in 2020
Nancy Manby
William Raveis Real Estate
(203) 856-7069
1 in this area
52 Total Sales
Source: SmartMLS
MLS Number: 24006956
APN: NORW-000001-000018-000002-000004
Disclaimer: Certain information contained herein is derived from information provided by parties other than Homes.com. All information provided is deemed reliable, but is not guaranteed to be accurate and should be independently verified.
IDX information is provided exclusively for personal, non-commercial use, and may not be used for any purpose other than to identify prospective properties consumers may be interested in purchasing. Information is deemed reliable but not guaranteed.
Ask me questions while you tour the home.