
Davis McVay
Responds Quickly
Keller Williams Realty Evolution
(978) 547-7210
16 Total Sales
1 in North Beverly
$730,000 Price
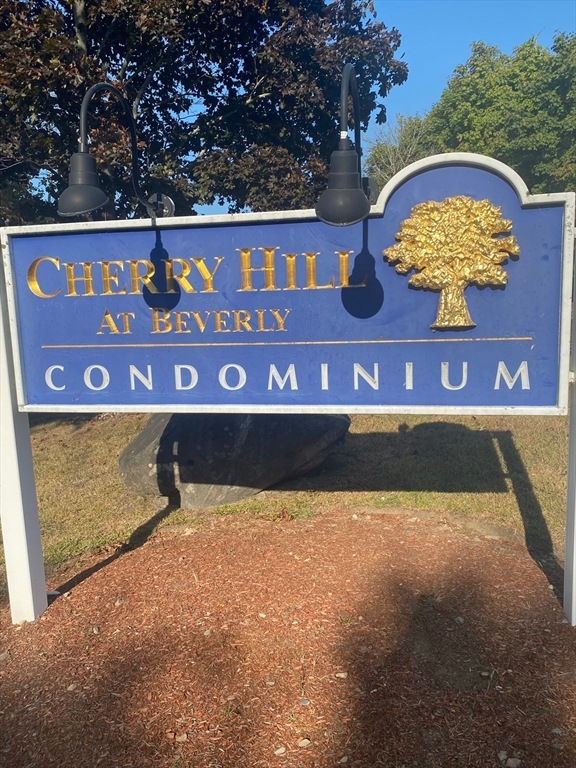
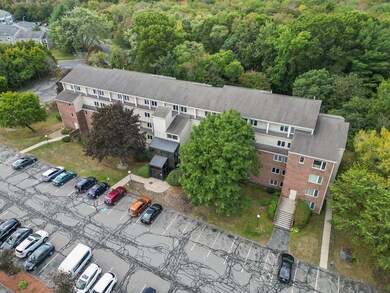

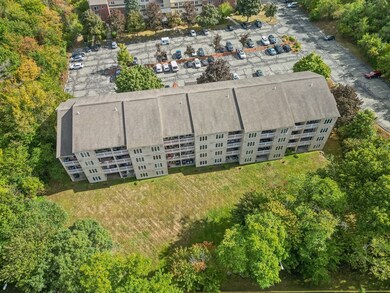
Estimated Value: $441,414
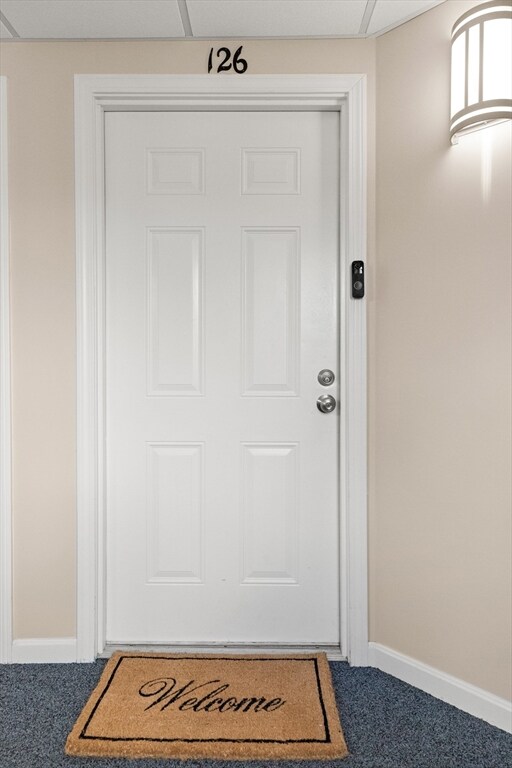
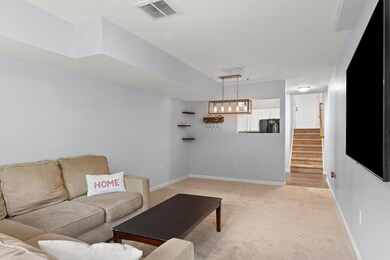
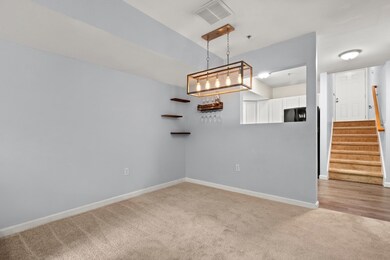
Rare opportunity to find this great Tri-Level condo with numerous new updates/upgrades... Full southern sun exposure pouring in on your Spacious Private Deck with access off the Primary bedroom and Living room... Brand New Carpets, New Hot Water tank, Heat Pump, Furnace, Whirlpool dishwasher, Freshly Painted throughout...Two full baths, Ample Parking... Convenient location off Route 128... Be the next owner to enjoy the holidays!!!
Last Agent to Sell the Property
J.Gagnon Real Estate Associates Listed on: 09/12/2024
We collect this data history from publicly available records. To have your information removed, we recommend requesting removal directly through your county’s website.
Davis McVay
Keller Williams Realty Evolution
(978) 547-7210
16 Total Sales
1 in North Beverly
$730,000 Price
Margaret Belmonte
Leading Edge Real Estate
(351) 208-9854
41 Total Sales
4 in North Beverly
$455K - $900K Price Range
Michelle Doyle
Flow Realty, Inc.
(978) 690-4362
49 Total Sales
1 in North Beverly
$640,000 Price
Mary Kelly
Century 21 Property Central Inc.
(339) 229-6334
94 Total Sales
1 in North Beverly
$860,000 Price
Carol St. Pierre
Tache Real Estate, Inc.
(781) 776-5893
40 Total Sales
1 in North Beverly
$420,000 Price
Deborah Evans
J. Barrett & Company
(351) 215-0813
114 Total Sales
3 in North Beverly
$652K - $940K Price Range
We collect this data history from publicly available records. To have your information removed, we recommend requesting removal directly through your county’s website.
| Date | Buyer | Sale Price | Title Company |
|---|---|---|---|
| $230,000 | -- | ||
| Piercey Brian | $165,000 | -- | |
| Porter Marlin | $64,100 | -- |
We collect this data history from publicly available records. To have your information removed, we recommend requesting removal directly through your county’s website.
| Date | Status | Borrower | Loan Amount |
|---|---|---|---|
| Open | $100,000 | ||
| Open | Peters Luke | $303,510 | |
| Closed | Peters Luke | $301,785 | |
| Previous Owner | Piercey Brian T | $162,000 | |
| Previous Owner | Lloyd Bruce | $106,200 |
We collect this data history from publicly available records. To have your information removed, we recommend requesting removal directly through your county’s website.
| Date | Event | Price | List to Sale | Price per Sq Ft | Prior Sale |
|---|---|---|---|---|---|
| 10/24/2024 10/24/24 | Sold | $450,000 | 0.0% | $418 / Sq Ft | |
| 09/28/2024 09/28/24 | Pending | -- | -- | -- | |
| 09/21/2024 09/21/24 | Price Changed | $449,900 | -2.2% | $418 / Sq Ft | |
| 09/12/2024 09/12/24 | For Sale | $459,900 | +55.9% | $427 / Sq Ft | |
| 04/22/2020 04/22/20 | Sold | $295,000 | +1.8% | $298 / Sq Ft | View Prior Sale |
| 03/12/2020 03/12/20 | Pending | -- | -- | -- | |
| 03/02/2020 03/02/20 | Price Changed | $289,900 | -3.3% | $293 / Sq Ft | |
| 02/04/2020 02/04/20 | Price Changed | $299,900 | -1.7% | $303 / Sq Ft | |
| 01/03/2020 01/03/20 | For Sale | $305,000 | -- | $308 / Sq Ft |
We collect this data history from publicly available records. To have your information removed, we recommend requesting removal directly through your county’s website.
| Year | Tax Paid | Tax Assessment Tax Assessment Total Assessment is a certain percentage of the fair market value that is determined by local assessors to be the total taxable value of land and additions on the property. | Land | Improvement |
|---|---|---|---|---|
| 2025 | $3,938 | $358,300 | $0 | $358,300 |
| 2024 | $3,744 | $333,400 | $0 | $333,400 |
| 2023 | $3,548 | $315,100 | $0 | $315,100 |
| 2022 | $3,462 | $284,500 | $0 | $284,500 |
| 2021 | $3,458 | $272,300 | $0 | $272,300 |
| 2020 | $3,088 | $240,700 | $0 | $240,700 |
| 2019 | $2,946 | $223,000 | $0 | $223,000 |
| 2018 | $2,837 | $208,600 | $0 | $208,600 |
| 2017 | $2,819 | $197,400 | $0 | $197,400 |
| 2016 | $2,489 | $173,000 | $0 | $173,000 |
| 2015 | $2,441 | $173,000 | $0 | $173,000 |
JG
Seller's Agent in 2024
Jacquelyn Gagnon
J.Gagnon Real Estate Associates
(978) 314-5111
1 in this area
14 Total Sales
JM
Buyer's Agent in 2024
Jonathan Mannion
Lamacchia Realty, Inc.
1 in this area
10 Total Sales
Seller's Agent in 2020
Diane Amato
Vylla Home
(781) 290-7816
31 Total Sales
Source: MLS Property Information Network (MLS PIN)
MLS Number: 73289605
APN: BEVE-000040-000046-000126
Disclaimer: Certain information contained herein is derived from information provided by parties other than Homes.com. All information provided is deemed reliable, but is not guaranteed to be accurate and should be independently verified.
The property listing data and information, or the Images, set forth herein were provided to MLS Property Information Network, Inc. from third party sources, including sellers, lessors and public records, and were compiled by MLS Property Information Network, Inc. The property listing data and information, and the Images, are for the personal, non-commercial use of consumers having a good faith interest in purchasing or leasing listed properties of the type displayed to them and may not be used for any purpose other than to identify prospective properties which such consumers may have a good faith interest in purchasing or leasing. MLS Property Information Network, Inc. and its subscribers disclaim any and all representations and warranties as to the accuracy of the property listing data and information, or as to the accuracy of any of the Images, set forth herein.
Ask me questions while you tour the home.