
Alexandra Zinko
Century 21 Realty Center
(845) 263-3593
28 Total Sales
1 in Nanuet
$325,000 Price
Estimated Value: $538,000 - $567,000
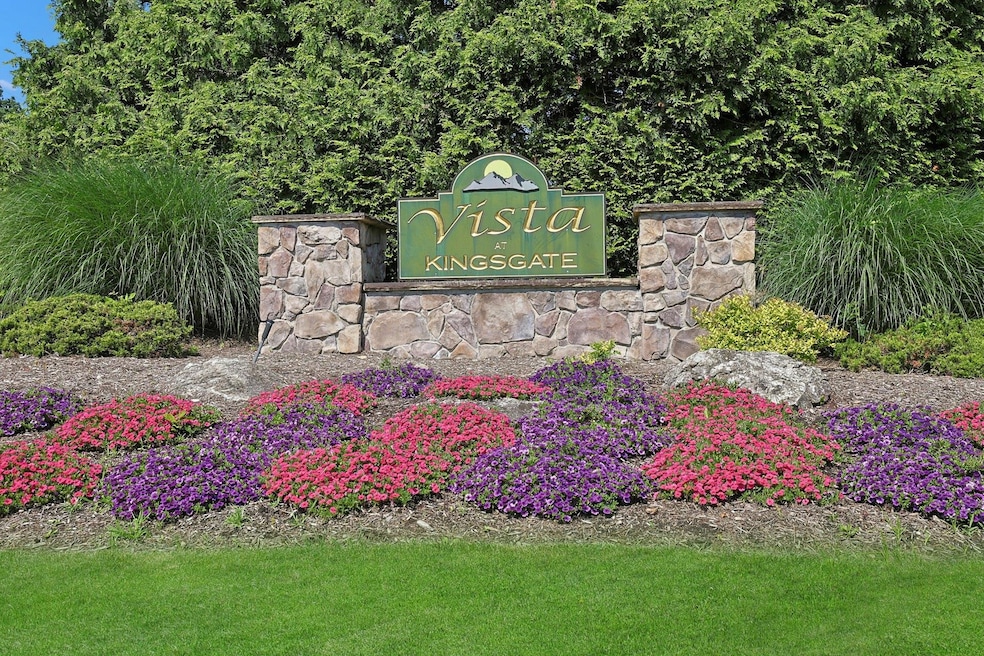
CELEBRATE SPACE! Delightful 2-3 Bedroom, 2.5 Bath End Unit Townhouse is ready for a quick closing! Offering over 2,000 sq ft of living space, including the finished lower level, you will enjoy the comfort of spreading out in your new home! An entry foyer with large coat closet and a remodeled Powder Room welcome you, and beautiful hardwood floors grace the main living area. Enjoy entertaining in the formal Dining Room and the ambiance of a gas fireplace with marble surround in the spacious Living Room. The Kitchen features abundant cabinetry and stainless steel appliances, including a built-in microwave. On the second level, you’ll be amazed to find a spacious Primary Suite with a bonus room that can easily convert to a large 3rd Bedroom! A soaring ceiling with skylight frames the Primary Bedroom; and the updated ensuite bath features a Jacuzzi whirlpool tub and separate shower plus a dressing area with double vanity, granite and a walk-in closet. The 2nd Bedroom also has an ensuite bath. Central Air and 4 ceiling fans keep you cool on these hot summer days! Retreat to the finished lower level and discover two more finished rooms and the laundry/utility area. Recessed lighting, 4 ceiling fans, blinds and your own private deck complete this home. Vista at The Hamlets is centrally located, nearby shopping, transportation, eateries and more and offers a wonderful lifestyle with pool, tennis, pickleball, basketball and playground on premises. A pet-friendly community, too! DON’T MISS! (see Document icon for floor plan)
Last Agent to Sell the Property
Keller Williams Hudson Valley Brokerage Phone: 845-639-0300 License #30FE0537610 Listed on: 07/01/2025
We collect this data history from publicly available records. To have your information removed, we recommend requesting removal directly through your county’s website.
Alexandra Zinko
Century 21 Realty Center
(845) 263-3593
28 Total Sales
1 in Nanuet
$325,000 Price
Nazma Sooknanan
Nazma Real Estate LLC
(845) 999-0913
24 Total Sales
2 in Nanuet
$410K - $530K Price Range
Maria Campanelli
BHHS River Towns Real Estate
(914) 529-6616
212 Total Sales
2 in Nanuet
$345K - $350K Price Range
Ourania Pizzolato
Weichert Realtors
(845) 682-5496
49 Total Sales
4 in Nanuet
$275K - $485K Price Range
Liz Benuscak
Century 21 Full Service Realty
(845) 643-2652
30 Total Sales
1 in Nanuet
$375,000 Price
Richard Baxter
Keller Williams Realty
(845) 403-1336
415 Total Sales
1 in Nanuet
$267,000 Price
We collect this data history from publicly available records. To have your information removed, we recommend requesting removal directly through your county’s website.
| Date | Buyer | Sale Price | Title Company |
|---|---|---|---|
| $520,000 | At | ||
| Lintz Trust | -- | -- | |
| Lints Edward J | $270,000 | None Available | |
| Park Hye Suk Lee | $425,000 | -- | |
| Park Hye Suk Lee | $425,000 | Jay Bialek | |
| Garcia Michael | $222,500 | -- |
We collect this data history from publicly available records. To have your information removed, we recommend requesting removal directly through your county’s website.
| Date | Status | Borrower | Loan Amount |
|---|---|---|---|
| Closed | $150,000 | ||
| Previous Owner | Park Hyesuk L | $30,300 | |
| Previous Owner | -- | $340,000 | |
| Previous Owner | Park Hye Suk Lee | $21,200 | |
| Previous Owner | Garcia Michael | $100,000 | |
| Closed | Garcia Michael | $2,590 | |
| Closed | -- | $178,000 |
We collect this data history from publicly available records. To have your information removed, we recommend requesting removal directly through your county’s website.
| Date | Event | Price | List to Sale | Price per Sq Ft | Prior Sale |
|---|---|---|---|---|---|
| 09/16/2025 09/16/25 | Sold | $520,000 | +2.0% | $319 / Sq Ft | |
| 08/02/2025 08/02/25 | Pending | -- | -- | -- | |
| 07/01/2025 07/01/25 | For Sale | $510,000 | +88.9% | $313 / Sq Ft | |
| 09/27/2012 09/27/12 | Sold | $270,000 | -6.9% | $165 / Sq Ft | View Prior Sale |
| 07/31/2012 07/31/12 | Pending | -- | -- | -- | |
| 05/07/2012 05/07/12 | For Sale | $290,000 | -- | $178 / Sq Ft |
We collect this data history from publicly available records. To have your information removed, we recommend requesting removal directly through your county’s website.
| Year | Tax Paid | Tax Assessment Tax Assessment Total Assessment is a certain percentage of the fair market value that is determined by local assessors to be the total taxable value of land and additions on the property. | Land | Improvement |
|---|---|---|---|---|
| 2024 | $12,189 | $105,500 | $15,200 | $90,300 |
| 2023 | $12,189 | $105,500 | $15,200 | $90,300 |
| 2022 | $9,873 | $105,500 | $15,200 | $90,300 |
| 2021 | $9,873 | $105,500 | $15,200 | $90,300 |
| 2020 | $7,770 | $105,500 | $15,200 | $90,300 |
| 2019 | $7,397 | $105,500 | $15,200 | $90,300 |
| 2018 | $7,397 | $105,500 | $15,200 | $90,300 |
| 2017 | $7,257 | $105,500 | $15,200 | $90,300 |
| 2016 | $7,261 | $105,500 | $15,200 | $90,300 |
| 2015 | -- | $105,500 | $15,200 | $90,300 |
| 2014 | -- | $105,500 | $15,200 | $90,300 |
Seller's Agent in 2025
Stephanie Ferrante Hirsch
Keller Williams Hudson Valley
(845) 639-4947
77 Total Sales
Buyer's Agent in 2025
Kevin Novotny
Keller Williams Hudson Valley
(845) 709-2324
94 Total Sales
ED
Seller's Agent in 2012
Eileen Daly
Howard Hanna Rand Realty
Buyer's Agent in 2012
Arlene Rottenstein
Coldwell Banker Realty
(914) 260-9559
11 Total Sales
Source: OneKey® MLS
MLS Number: 882373
APN: 392089-057-008-0001-006-002-0110
Disclaimer: Certain information contained herein is derived from information provided by parties other than Homes.com. All information provided is deemed reliable, but is not guaranteed to be accurate and should be independently verified.
The data relating to real estate for sale or lease on this web site comes in part from OneKey® MLS. Real estate listings held by brokerage firms other than Ten-X are marked with the OneKey® MLS logo or an abbreviated logo and detailed information about them includes the name of the listing broker.
Based on information submitted to the MLS GRID. All data is obtained from various sources and may not have been verified by broker or MLS GRID. Supplied Open House Information is subject to change without notice. All information should be independently reviewed and verified for accuracy. Properties may or may not be listed by the office/agent presenting the information. Some IDX listings have been excluded from this website. IDX information is provided exclusively for personal, non-commercial use, and may not be used for any purpose other than to identify prospective properties consumers may be interested in purchasing.
Information is deemed reliable but not guaranteed.
Copyright 2026 OneKey® MLS. All rights reserved.
Based on information submitted to the MLS GRID
Listings courtesy of OneKey® MLS as distributed by MLS GRID
Ask me questions while you tour the home.