
Jenny Fessler
Mullen Realty Associates
(223) 214-1370
157 Total Sales
68 in Pine Grove
$30K - $480K Price Range

Estimated Value: $204,999
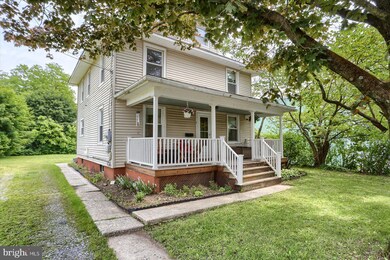
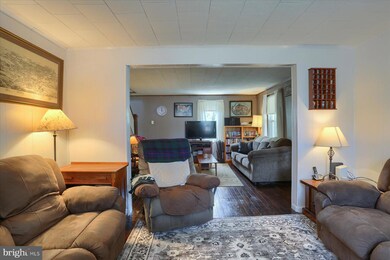
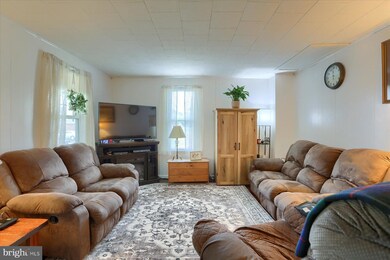
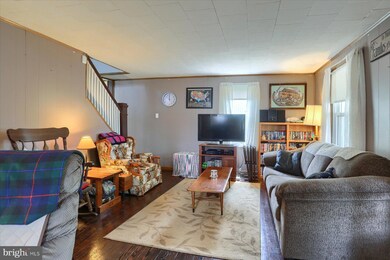
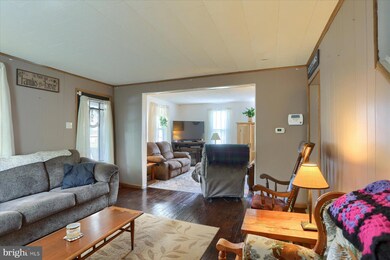
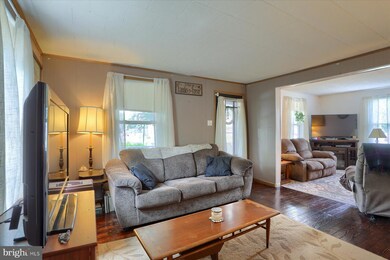
Offers Received--Deadline set for Tuesday @ 5pm 6/17/2025 This unique property offers a rare combination of residential comfort and commercial/industrial opportunity. Nestled in a tranquil location next to ball fields and near a scenic creek, this 4-bedroom, 1.5-bath home features a spacious eat-in kitchen and private backyard, waiting to be enjoyed. Key features include: Industrial/Commercial zoning, offering excellent potential for small business use, workshops, or investment opportunities A major flood diversion project has been completed, significantly enhancing the property’s resilience and long-term value A peaceful lot with open surroundings, yet within easy reach of town amenities and major transportation routes Whether you're looking for a comfortable home with room to grow or a strategically located property with flexible zoning, this listing is worth your attention.
Last Agent to Sell the Property
(717) 657-4700 scottgingrich@kw.com Keller Williams Realty License #RS363630 Listed on: 06/13/2025
Co-Listed By
(717) 657-4700 scottgingrich@kw.com Keller Williams Realty License #RS342099
Last Buyer's Agent
(570) 366-4686 jenny@bradmullensells.com Mullen Realty Associates License #AB069348
We collect this data history from publicly available records. To have your information removed, we recommend requesting removal directly through your county’s website.
Jenny Fessler
Mullen Realty Associates
(223) 214-1370
157 Total Sales
68 in Pine Grove
$30K - $480K Price Range
Tracey Kreiser
Saunders Real Estate
(272) 261-1793
299 Total Sales
66 in Pine Grove
$35K - $1.1M Price Range
Stephanie Shepherd
Keller Williams Elite
(484) 799-1411
61 Total Sales
1 in Pine Grove
$475,000 Price
Sharon Brubaker
Iron Valley Real Estate
(717) 619-8371
40 Total Sales
1 in Pine Grove
$195,000 Price
Kristen Obert
Iron Valley Real Estate Northeast
(484) 666-3599
286 Total Sales
1 in Pine Grove
$235,000 Price
Boyd Phillips
FISH REAL ESTATE
(570) 754-9441
110 Total Sales
1 in Pine Grove
$2,600,000 Price
We collect this data history from publicly available records. To have your information removed, we recommend requesting removal directly through your county’s website.
| Date | Buyer | Sale Price | Title Company |
|---|---|---|---|
| $189,900 | None Listed On Document | ||
| Flemming Kevin S | $90,000 | None Available |
We collect this data history from publicly available records. To have your information removed, we recommend requesting removal directly through your county’s website.
| Date | Status | Borrower | Loan Amount |
|---|---|---|---|
| Open | $184,203 | ||
| Previous Owner | Flemming Kevin S | $14,800 | |
| Previous Owner | Flemming Kevin S | $10,000 | |
| Previous Owner | Flemming Kevin S | $87,718 |
We collect this data history from publicly available records. To have your information removed, we recommend requesting removal directly through your county’s website.
| Date | Event | Price | List to Sale | Price per Sq Ft |
|---|---|---|---|---|
| 07/31/2025 07/31/25 | Sold | $189,900 | 0.0% | $121 / Sq Ft |
| 06/17/2025 06/17/25 | Pending | -- | -- | -- |
| 06/13/2025 06/13/25 | For Sale | $189,900 | -- | $121 / Sq Ft |
We collect this data history from publicly available records. To have your information removed, we recommend requesting removal directly through your county’s website.
| Year | Tax Paid | Tax Assessment Tax Assessment Total Assessment is a certain percentage of the fair market value that is determined by local assessors to be the total taxable value of land and additions on the property. | Land | Improvement |
|---|---|---|---|---|
| 2026 | $10,888 | $203,400 | $19,100 | $184,300 |
| 2025 | $1,598 | $20,385 | $3,900 | $16,485 |
| 2024 | $1,470 | $20,385 | $3,900 | $16,485 |
| 2023 | $1,450 | $20,385 | $3,900 | $16,485 |
| 2022 | $1,450 | $20,385 | $3,900 | $16,485 |
| 2021 | $1,462 | $20,385 | $3,900 | $16,485 |
| 2020 | $1,462 | $20,385 | $3,900 | $16,485 |
| 2018 | $1,421 | $20,385 | $3,900 | $16,485 |
| 2017 | $1,384 | $20,385 | $3,900 | $16,485 |
| 2015 | -- | $20,385 | $3,900 | $16,485 |
| 2011 | -- | $20,385 | $0 | $0 |
Seller's Agent in 2025
Joshua Bulley
Keller Williams Realty
(717) 673-2410
27 Total Sales
Seller Co-Listing Agent in 2025
Christopher Radkiewicz
Keller Williams Realty
(717) 639-4170
142 Total Sales
Buyer's Agent in 2025
Jenny Fessler
Mullen Realty Associates
(717) 376-9848
157 Total Sales
Source: Bright MLS
MLS Number: PASK2021652
APN: 58-05-0019.000
Disclaimer: Certain information contained herein is derived from information provided by parties other than Homes.com. All information provided is deemed reliable, but is not guaranteed to be accurate and should be independently verified.
The data relating to real estate for sale on this website appears in part through the BRIGHT Internet Data Exchange program, a voluntary cooperative exchange of property listing data between licensed real estate brokerage firms, and is provided by BRIGHT through a licensing agreement.
Listing information is from various brokers who participate in the Bright MLS IDX program and not all listings may be visible on the site.
The property information being provided on or through the website is for the personal, non-commercial use of consumers and such information may not be used for any purpose other than to identify prospective properties consumers may be interested in purchasing.
Some properties which appear for sale on the website may no longer be available because they are for instance, under contract, sold or are no longer being offered for sale.
Property information displayed is deemed reliable but is not guaranteed.
Copyright 2026 Bright MLS, Inc.
Ask me questions while you tour the home.