
Lisa Marino Ceccon
Keller Williams Village Square Realty
(551) 345-5907
19 Total Sales
1 in Saddle River
$1,150,000 Price
Estimated Value: $2,053,055
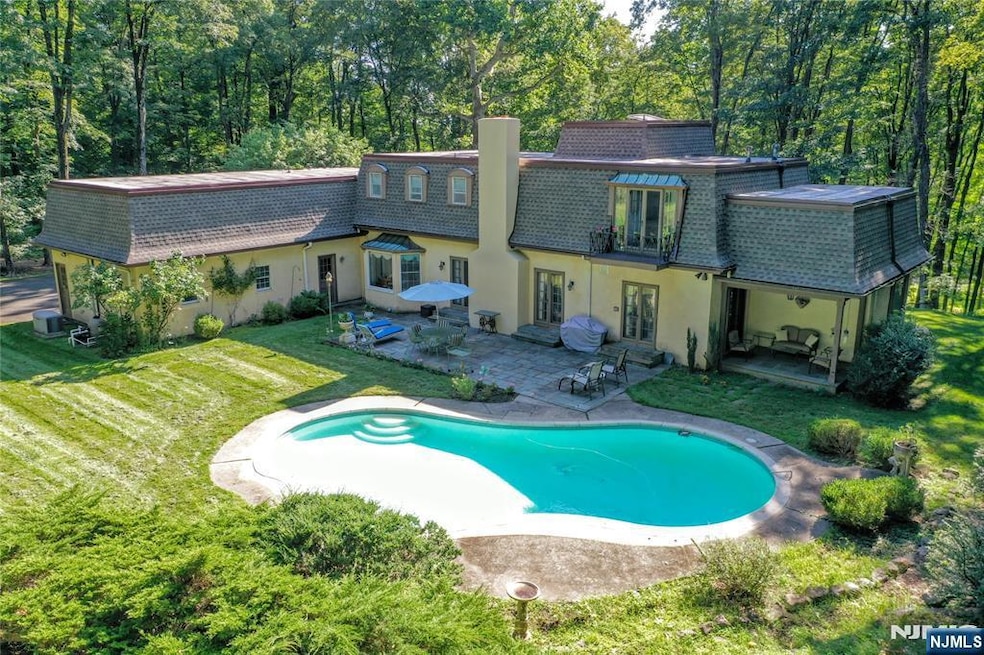
Welcome to this first time offered French country home. This charming home sits a top of a knoll with sunset views. One of a kind touches are through out the home. Enter into the marble floored entry foyer with sweeping side hall staircase. French doors through out. Great home for entertaining from the dining room to the front to back living room with lots of natural light. The library is the perfect spot to cozy up with a book or work from home. The den opens to the living room and the kitchen great space to cozy up with a warm fire and great views of the backyard. Spacious 3 car garage laundry room , full bath and 1/2 bath complete the 1st floor. The second floor landing brings you to 3 generously sized bedrooms with a full bath. The primary suite is lovely with a private balcony. Plenty of closet space and full bath. Plenty of storage and room for expansion. Bluestone patio, covered porch,and pool make this the perfect home.
Last Agent to Sell the Property
Terrie O'Connor Realtors-Saddle River Listed on: 04/23/2025
We collect this data history from publicly available records. To have your information removed, we recommend requesting removal directly through your county’s website.
Lisa Marino Ceccon
Keller Williams Village Square Realty
(551) 345-5907
19 Total Sales
1 in Saddle River
$1,150,000 Price
Elisabeta Tatu
KELLER WILLIAMS VALLEY REALTY
(844) 262-8624
9 Total Sales
1 in Saddle River
$4,780,000 Price
Zohar Zamir
KELLER WILLIAMS VILLAGE SQUARE REALTY
(551) 296-1848
730 Total Sales
2 in Saddle River
$1.4M - $2M Price Range
Frank LaMorte
LATTIMER REALTY
(862) 298-5327
172 Total Sales
1 in Saddle River
$1,296,500 Price
Mikaela Arpino
NJ Real Estate Boutique, LLC
(862) 860-1682
330 Total Sales
1 in Saddle River
$1,375,000 Price
Shuang Liang
Premiumone Realty
(862) 214-7430
74 Total Sales
1 in Saddle River
$4,350,000 Price
We collect this data history from publicly available records. To have your information removed, we recommend requesting removal directly through your county’s website.
| Date | Buyer | Sale Price | Title Company |
|---|---|---|---|
| $1,730,000 | Westcor Land Title |
We collect this data history from publicly available records. To have your information removed, we recommend requesting removal directly through your county’s website.
| Date | Status | Borrower | Loan Amount |
|---|---|---|---|
| Previous Owner | $450,000 |
We collect this data history from publicly available records. To have your information removed, we recommend requesting removal directly through your county’s website.
| Date | Event | Price | List to Sale | Price per Sq Ft |
|---|---|---|---|---|
| 07/31/2025 07/31/25 | Sold | $1,730,000 | +1.8% | $494 / Sq Ft |
| 05/07/2025 05/07/25 | Pending | -- | -- | -- |
| 04/23/2025 04/23/25 | For Sale | $1,699,999 | -- | $485 / Sq Ft |
We collect this data history from publicly available records. To have your information removed, we recommend requesting removal directly through your county’s website.
| Year | Tax Paid | Tax Assessment Tax Assessment Total Assessment is a certain percentage of the fair market value that is determined by local assessors to be the total taxable value of land and additions on the property. | Land | Improvement |
|---|---|---|---|---|
| 2026 | $13,154 | $1,232,800 | $800,500 | $432,300 |
| 2025 | $12,772 | $1,232,800 | $800,500 | $432,300 |
| 2024 | $12,587 | $1,232,800 | $800,500 | $432,300 |
| 2023 | $12,254 | $1,232,800 | $800,500 | $432,300 |
| 2022 | $12,254 | $1,232,800 | $800,500 | $432,300 |
| 2021 | $11,354 | $1,232,800 | $800,500 | $432,300 |
| 2020 | $11,823 | $1,232,800 | $800,500 | $432,300 |
| 2019 | $11,354 | $1,232,800 | $800,500 | $432,300 |
| 2018 | $11,169 | $1,232,800 | $800,500 | $432,300 |
| 2017 | $11,803 | $1,165,200 | $796,000 | $369,200 |
| 2016 | $11,873 | $1,165,200 | $796,000 | $369,200 |
| 2015 | $11,501 | $1,165,200 | $796,000 | $369,200 |
| 2014 | $11,384 | $1,165,200 | $796,000 | $369,200 |
Seller's Agent in 2025
Tammy Roberts
Terrie O'Connor Realtors-Saddle River
(201) 638-6484
46 Total Sales
Buyer's Agent in 2025
Maxwell Stokes
Keller Williams Village Square Realty
(201) 951-9403
194 Total Sales
Buyer Co-Listing Agent in 2025
Megan Fox
Compass New Jersey, LLC-Ridgewood
(201) 362-6789
208 Total Sales
Source: New Jersey MLS
MLS Number: 25013133
APN: 58-02003-0000-00037
Disclaimer: Certain information contained herein is derived from information provided by parties other than Homes.com. All information provided is deemed reliable, but is not guaranteed to be accurate and should be independently verified.
The data relating to the real estate for sale on this web site comes in part from the Internet Data Exchange Program of the NJMLS. Real estate listings held by brokerage firms other than Ten-X are marked with the Internet Data Exchange logo and information about them includes the name of the listing brokers. Some properties listed with the participating brokers do not appear on this website at the request of the seller. Listings of brokers that do not participate in Internet Data Exchange do not appear on this website.
All information deemed reliable but not guaranteed. Source: New Jersey Multiple Listing, Inc.
© 2026 New Jersey Multiple Listing Service Inc. All rights reserved.
Ask me questions while you tour the home.