
Betty Callaway
Responds Quickly
Century 21 Affiliated
(949) 570-5908
21 Total Sales
1 in Woodbridge
$672,000 Price
Estimated Value: $1,316,396
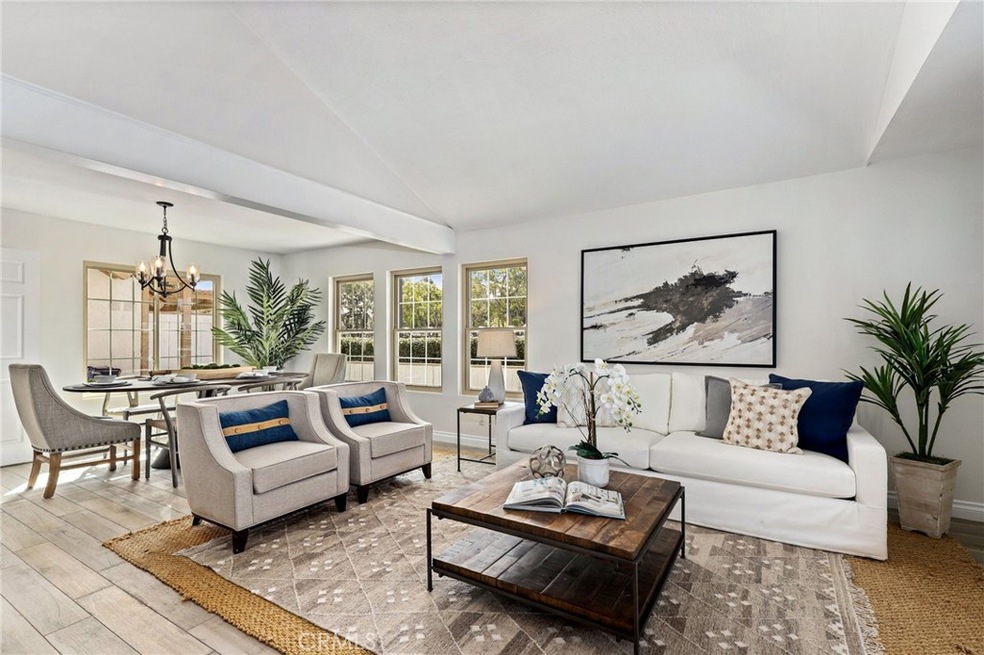
Welcome to 2 Eagle Run, a gorgeous 3 bedroom, 2.5 bath, 1900+ sq ft townhome located in the Windsor Estates Village of the highly desirable area of Woodbridge. This beautiful home has been lovingly maintained, updated & upgraded thru-out the years & lives more like a single family detached home. As you enter the main living area, you'll notice the vaulted ceilings, modern tone tiled flooring, gas fireplace & mantle and freshly painted interior. The open floor plan connects the main dining area & living space which is surrounded by windows that bathe the interior in natural light. Adjacent is the kitchen which has been updated to include: new quartz counter tops, white subway tiled backsplash, new stainless steel free standing range & microwave, sink basin & faucet. A quaint breakfast nook off the kitchen complete w/ a bar sink awaits its new owners for morning coffee & news. Need more space? A den off the kitchen is a perfect spot for a workstation or exercise equipment - perfect for these modern times! Upstairs you have the generous sized master suite w/ recessed lighting, bamboo flooring, walk-in closet, en-suite master bath w/ separate tub & shower, updated vanity w/ dual sinks & light fixtures. The two additional bedrooms are both ample in size, have recessed lighting & access to the full hallway bath. The major systems have also been upgraded & include a new water heater, new HVAC & A/C condenser, efficient dual pane windows, light fixtures & so much more.
Last Agent to Sell the Property
William Soto
Redfin License #01328793 Listed on: 02/19/2021
We collect this data history from publicly available records. To have your information removed, we recommend requesting removal directly through your county’s website.
Betty Callaway
Century 21 Affiliated
(949) 570-5908
21 Total Sales
1 in Woodbridge
$672,000 Price
Sharon Custer
First Team Real Estate
(949) 516-0422
78 Total Sales
1 in Woodbridge
$950,000 Price
Ashley Kay
Re/Max Champions
(909) 490-3995
42 Total Sales
1 in Woodbridge
$1,320,000 Price
Desti & Michelle Group
RE/MAX Gold Coast-Beach Marina Office
(805) 749-5993
118 Total Sales
1 in Woodbridge
$1,105,000 Price
Danielle Wilson
Compass
(949) 919-5939
52 Total Sales
1 in Woodbridge
$1,150,000 Price
Archana Darekar
Coldwell Banker Platinum Prop
(949) 541-2434
41 Total Sales
1 in Woodbridge
$920,000 Price
We collect this data history from publicly available records. To have your information removed, we recommend requesting removal directly through your county’s website.
| Date | Buyer | Sale Price | Title Company |
|---|---|---|---|
| -- | None Listed On Document | ||
| Ghaemi Morshedi Y | $970,000 | First American Title Company | |
| Irani Arash N | -- | None Available | |
| Irani Arash | -- | None Available | |
| Irani Arash | $485,000 | Orange Coast Title | |
| Auther Clotille T | -- | None Available |
We collect this data history from publicly available records. To have your information removed, we recommend requesting removal directly through your county’s website.
| Date | Status | Borrower | Loan Amount |
|---|---|---|---|
| Previous Owner | $548,260 | ||
| Previous Owner | Irani Arash | $388,000 | |
| Previous Owner | Auther Clotille T | $250,000 |
We collect this data history from publicly available records. To have your information removed, we recommend requesting removal directly through your county’s website.
| Date | Event | Price | List to Sale | Price per Sq Ft |
|---|---|---|---|---|
| 03/29/2021 03/29/21 | Sold | $970,000 | +2.2% | $488 / Sq Ft |
| 02/19/2021 02/19/21 | For Sale | $949,000 | -- | $478 / Sq Ft |
We collect this data history from publicly available records. To have your information removed, we recommend requesting removal directly through your county’s website.
| Year | Tax Paid | Tax Assessment Tax Assessment Total Assessment is a certain percentage of the fair market value that is determined by local assessors to be the total taxable value of land and additions on the property. | Land | Improvement |
|---|---|---|---|---|
| 2026 | $11,231 | $1,070,957 | $876,645 | $194,312 |
| 2025 | $10,997 | $1,049,958 | $859,456 | $190,502 |
| 2024 | $10,997 | $1,029,371 | $842,604 | $186,767 |
| 2023 | $10,714 | $1,009,188 | $826,083 | $183,105 |
| 2022 | $10,512 | $989,400 | $809,885 | $179,515 |
| 2021 | $6,051 | $562,789 | $386,986 | $175,803 |
| 2020 | $5,945 | $557,019 | $383,018 | $174,001 |
| 2019 | $5,812 | $546,098 | $375,508 | $170,590 |
| 2018 | $5,709 | $535,391 | $368,145 | $167,246 |
| 2017 | $5,590 | $524,894 | $360,927 | $163,967 |
| 2016 | $5,344 | $514,602 | $353,850 | $160,752 |
| 2015 | $5,210 | $506,873 | $348,535 | $158,338 |
| 2014 | $5,108 | $496,945 | $341,708 | $155,237 |
WS
Seller's Agent in 2021
William Soto
Redfin
MG
Buyer's Agent in 2021
Mehran Ghaemi
Premier Realty Associates
(949) 813-7706
2 Total Sales
Source: California Regional Multiple Listing Service (CRMLS)
MLS Number: OC21014330
APN: 938-090-13
Disclaimer: Certain information contained herein is derived from information provided by parties other than Homes.com. All information provided is deemed reliable, but is not guaranteed to be accurate and should be independently verified.
The multiple listing data appearing on this website, or contained in reports produced therefrom, is owned and copyrighted by California Regional Multiple Listing Service, Inc. ("CRMLS") and is protected by all applicable copyright laws. Information provided is for viewer's personal, non-commercial use and may not be used for any purpose other than to identify prospective properties the viewer may be interested in purchasing. All listing data, including but not limited to square footage and lot size is believed to be accurate, but the listing Agent, listing Broker and CRMLS and its affiliates do not warrant or guarantee such accuracy. The viewer should independently verify the listed data prior to making any decisions based on such information by personal inspection and/or contacting a real estate professional.
Based on information from California Regional Multiple Listing Service, Inc. and /or other sources. All data, including all measurements and calculations of area, is obtained from various sources and has not been, and will not be, verified by broker or MLS. All information should be independently reviewed and verified for accuracy. Properties may or may not be listed by the office/agent presenting the information
Ask me questions while you tour the home.