
Patrick Gorman
Keller Williams - Main Street
(856) 528-4483
594 Total Sales
1 in Pittsgrove
$79,900 Price


Estimated Value: $804,745 - $882,000
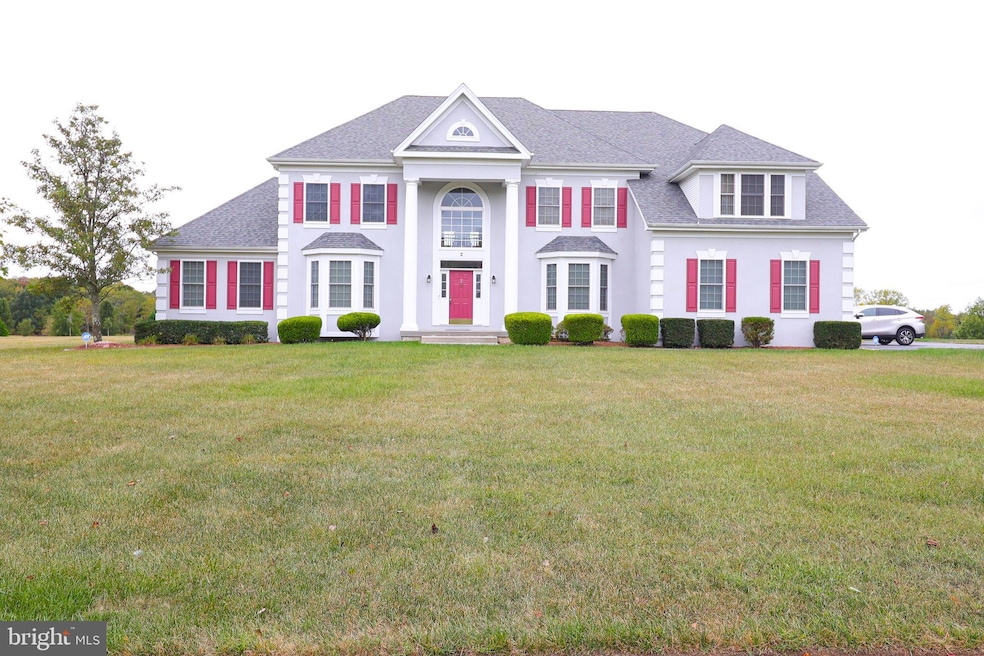
Prestige Home in Premier Location. Check out this stately residence located in the prominent Edgewood Estates in scenic, rural Pittsgrove Township. This impressive home radiates elegance and modern sophistication at its best. The property spans a spacious 2.5 +/- acre lot, showcasing one of the region's most impressive interiors and breathtaking outdoor retreats. When you walk in a grand two-story foyer welcomes you with gleaming hardwood floors, complemented by a stunning staircase. The elegant dining room is adorned with well-crafted chair rails and crown molding, creating the perfect ambiance for elaborate entertaining. Enjoy evenings relaxing in the sunroom and/or living room, both have their own fireplace for an added atmosphere of relaxation at it's finest. The modern gourmet kitchen is a chef's delight, featuring a palatial center island, abundant pantry, ample cabinetry and counter space, beautiful appliances, and a generous breakfast nook. Unwind in the inviting family room, accentuated by soaring ceilings, a rear staircase, and a charming fireplace. The second floor shows off an open overlook to the foyer and family room, leading to a luxurious master suite complete with multiple walk-in closets, an expansive sitting area, and a sumptuous spa-like bathroom, equipped with a soaking tub, double sinks, and an upgraded shower. This private sanctuary provides the ultimate retreat for relaxation and rejuvenation after a long day at work. Three additional generously-sized bedrooms, each with private bathrooms and sizable closets, complete the upper level. The huge basement offers boundless potential for your family to enjoy. The enchanting backyard is an entertainer's dream, so many options for making memories at your fingertips. Additional attributes of this exquisite home include a sprinkler system, intricate architectural detailing, stunning landscaping, solar panels (2016 - leased - to save you money on electric), new roof (2024), new garage door system (2023), new interior paint (2023), tankless water heater (2024) and much more! Home offers a 3 car garage as well as a shed in the back yard for storage. Conveniently located near a variety of dining and shopping options, as well as easy access to Routes 55, 47, and 40, this home provides a seamless commute to Philadelphia and Shore destinations. The prestigious Running Deer Golf Club is just across the street, enhancing the community's allure. Don't miss the opportunity to own this magnificent and enjoy your success.
Last Agent to Sell the Property
(856) 769-4111 rich@warnerrealtors.com Warner Real Estate & Auction Company Listed on: 09/27/2024
Co-Listed By
(856) 769-4111 nikki@warnerrealtors.com Warner Real Estate & Auction Company License #792467
Last Buyer's Agent
(856) 223-2600 kcregan@weichertrealtors.net Weichert Realtors-Mullica Hill License #1433979
We collect this data history from publicly available records. To have your information removed, we recommend requesting removal directly through your county’s website.
Patrick Gorman
Keller Williams - Main Street
(856) 528-4483
594 Total Sales
1 in Pittsgrove
$79,900 Price
Tamia Wilkerson
First Advantage Realty II LLC
(856) 283-4342
24 Total Sales
2 in Pittsgrove
$60,000 Price Range
Yanira Hernandez
Real Broker, LLC
(484) 562-6058
117 Total Sales
1 in Pittsgrove
$360,000 Price
Edward Keebler
RE/MAX Preferred - Medford
(856) 830-6834
74 Total Sales
1 in Pittsgrove
$319,900 Price
Frank Punzi
EXP Realty, LLC
(856) 898-3569
153 Total Sales
1 in Pittsgrove
$305,000 Price
Angela Queen
HomeSmart First Advantage Realty
(856) 457-8769
62 Total Sales
1 in Pittsgrove
$490,000 Price
We collect this data history from publicly available records. To have your information removed, we recommend requesting removal directly through your county’s website.
| Date | Buyer | Sale Price | Title Company |
|---|---|---|---|
| $800,000 | Weichert Title | ||
| $611,700 | -- | ||
| $611,724 | -- | ||
| $113,000 | -- |
We collect this data history from publicly available records. To have your information removed, we recommend requesting removal directly through your county’s website.
| Date | Status | Borrower | Loan Amount |
|---|---|---|---|
| Open | $648,671 | ||
| Closed | $630,000 |
We collect this data history from publicly available records. To have your information removed, we recommend requesting removal directly through your county’s website.
| Date | Event | Price | List to Sale | Price per Sq Ft |
|---|---|---|---|---|
| 05/16/2025 05/16/25 | Sold | $800,000 | +0.1% | $151 / Sq Ft |
| 03/29/2025 03/29/25 | Pending | -- | -- | -- |
| 10/17/2024 10/17/24 | Price Changed | $799,000 | -1.2% | $151 / Sq Ft |
| 09/27/2024 09/27/24 | For Sale | $809,000 | -- | $153 / Sq Ft |
We collect this data history from publicly available records. To have your information removed, we recommend requesting removal directly through your county’s website.
| Year | Tax Paid | Tax Assessment Tax Assessment Total Assessment is a certain percentage of the fair market value that is determined by local assessors to be the total taxable value of land and additions on the property. | Land | Improvement |
|---|---|---|---|---|
| 2026 | $19,376 | $454,300 | $72,100 | $382,200 |
| 2025 | $19,376 | $454,300 | $72,100 | $382,200 |
| 2024 | $18,058 | $454,300 | $72,100 | $382,200 |
| 2023 | $18,058 | $454,300 | $72,100 | $382,200 |
| 2022 | $17,836 | $454,300 | $72,100 | $382,200 |
| 2021 | $17,331 | $454,300 | $72,100 | $382,200 |
| 2020 | $16,854 | $454,300 | $72,100 | $382,200 |
| 2019 | $17,489 | $479,300 | $72,100 | $407,200 |
| 2018 | $17,091 | $479,300 | $72,100 | $407,200 |
| 2017 | $16,420 | $479,300 | $72,100 | $407,200 |
| 2016 | $16,892 | $519,300 | $72,100 | $447,200 |
| 2015 | $16,072 | $519,300 | $72,100 | $447,200 |
| 2014 | $15,397 | $519,300 | $72,100 | $447,200 |
Seller's Agent in 2025
Richard Warner
Warner Real Estate & Auction Company
(856) 430-0072
148 Total Sales
N
Seller Co-Listing Agent in 2025
Nikki Donelson
Warner Real Estate & Auction Company
(856) 776-0808
33 Total Sales
Buyer's Agent in 2025
Larry McBryde
Weichert Corporate
(704) 458-1829
16 Total Sales
Source: Bright MLS
MLS Number: NJSA2012348
APN: 11-02006-0000-00001
Disclaimer: Certain information contained herein is derived from information provided by parties other than Homes.com. All information provided is deemed reliable, but is not guaranteed to be accurate and should be independently verified.
The data relating to real estate for sale on this website appears in part through the BRIGHT Internet Data Exchange program, a voluntary cooperative exchange of property listing data between licensed real estate brokerage firms, and is provided by BRIGHT through a licensing agreement.
Listing information is from various brokers who participate in the Bright MLS IDX program and not all listings may be visible on the site.
The property information being provided on or through the website is for the personal, non-commercial use of consumers and such information may not be used for any purpose other than to identify prospective properties consumers may be interested in purchasing.
Some properties which appear for sale on the website may no longer be available because they are for instance, under contract, sold or are no longer being offered for sale.
Property information displayed is deemed reliable but is not guaranteed.
Copyright 2026 Bright MLS, Inc.
Ask me questions while you tour the home.