
Linda Rosatelli
Iron Valley Real Estate at The Beach
(443) 981-2245
25 Total Sales
1 in Georgetown
$450,000 Price
Estimated Value: $383,944
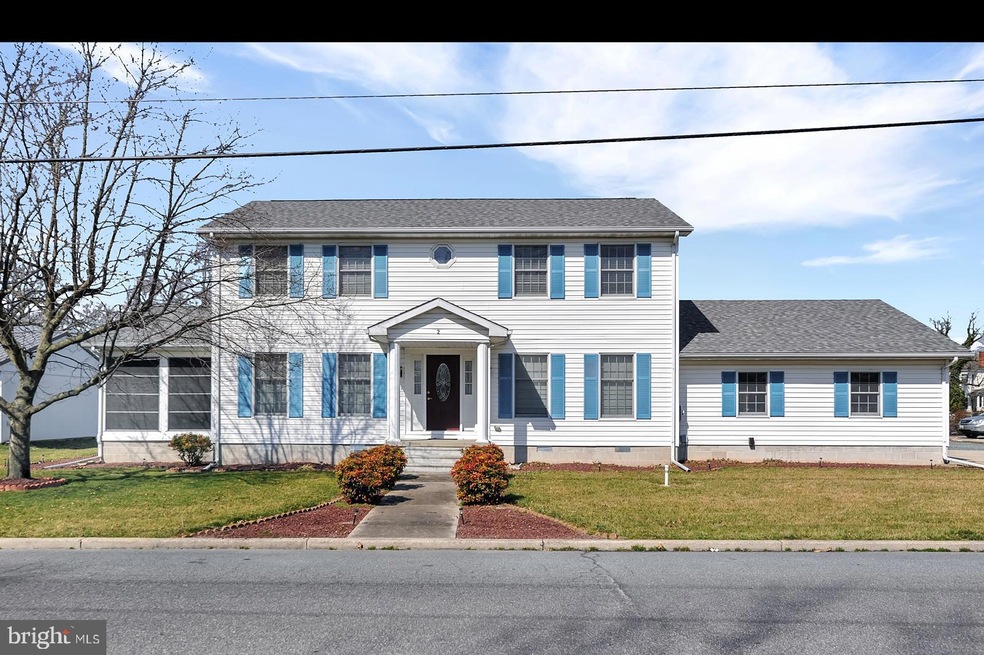
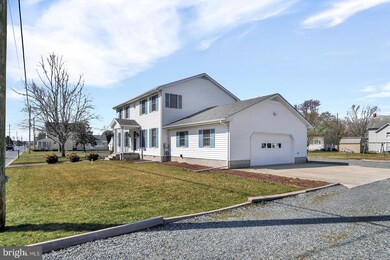
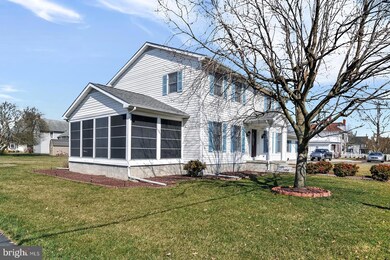
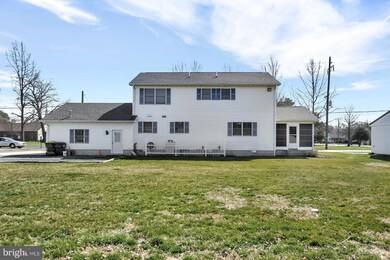
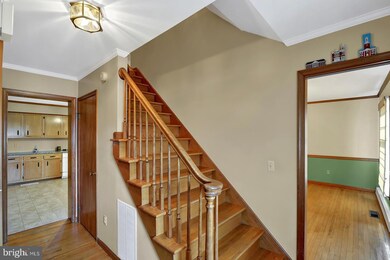
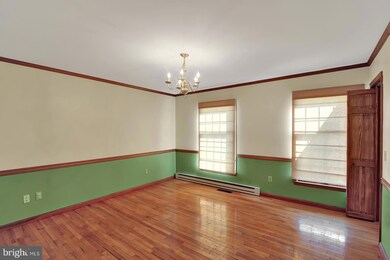
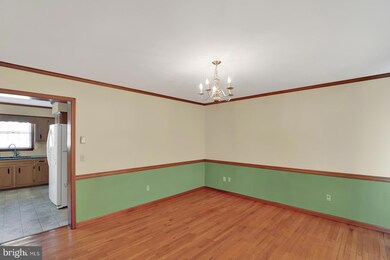
HUGE $15,000 PRICE REDUCTION! This beautiful 2-story home is located in town with a lovely view of the North Bedford Street Park directly across the street! This spacious 3 bedroom, 3 bathroom home provides plenty of room for comfortable living, relaxing, and entertaining. You will love the hardwood floors as you enter the front door and make your way into the hallway and dining room area. There is also a room to your left that can be used as an office, playroom or otherwise... your choice! The kitchen boasts granite countertops and a stainless steel sink. As you walk through the cozy living room, you will be delighted to find the house extending into an inviting sunroom. This 3-season room with a gas fireplace will surely be a favorite place to relax and unwind! There is a full bathroom located on the first floor next to the garage, with washer and dryer hookups available. Upstairs, you will find the Master bedroom with an ensuite bathroom, separate vanity area, and a walk-in closet. There are 2 additional bedrooms, another full bathroom, and 2 more storage closets located in the hall. The 24' x 28' attached 2-car garage offers plenty of room to move around. Between the garage, numerous closets and an attic with pull-down stairs, you will not run out of storage space. Additionally, there is a private well that is used for outside faucets and irrigation. This home has been lovingly cared for and is ready for it's new owner! Home is being sold AS IS.
Last Agent to Sell the Property
(888) 543-4829 de.broker@exprealty.net EXP Realty, LLC License #R3-0020511 Listed on: 03/02/2020
Last Buyer's Agent
(302) 217-6692 broker@theparkergroup.com The Parker Group License #672690
We collect this data history from publicly available records. To have your information removed, we recommend requesting removal directly through your county’s website.
Linda Rosatelli
Iron Valley Real Estate at The Beach
(443) 981-2245
25 Total Sales
1 in Georgetown
$450,000 Price
JN
Jaasi Nunez
Keller Williams Realty
(302) 204-2135
87 Total Sales
26 in Georgetown
$65K - $650K Price Range
Elizabeth Dorman
Coldwell Banker Premier - Rehoboth
(302) 253-7558
173 Total Sales
1 in Georgetown
$415,000 Price
Victoria Vetter
Patterson-Schwartz-Rehoboth
(302) 335-6116
44 Total Sales
2 in Georgetown
$147K - $300K Price Range
Adam Linder
Northrop Realty
(302) 643-3114
92 Total Sales
1 in Georgetown
$380,000 Price
LINDA MUELLER
BETHANY AREA REALTY LLC
(302) 515-7703
45 Total Sales
1 in Georgetown
$370,000 Price
We collect this data history from publicly available records. To have your information removed, we recommend requesting removal directly through your county’s website.
| Date | Buyer | Sale Price | Title Company |
|---|---|---|---|
| $247,500 | None Available |
We collect this data history from publicly available records. To have your information removed, we recommend requesting removal directly through your county’s website.
| Date | Status | Borrower | Loan Amount |
|---|---|---|---|
| Open | $50,000 | ||
| Open | Shields James B | $243,016 | |
| Previous Owner | Millman Robert A | $165,000 | |
| Previous Owner | Millman Robert A | $142,300 | |
| Previous Owner | Millman Robert A | $95,072 |
We collect this data history from publicly available records. To have your information removed, we recommend requesting removal directly through your county’s website.
| Date | Event | Price | List to Sale | Price per Sq Ft |
|---|---|---|---|---|
| 07/22/2020 07/22/20 | Sold | $247,500 | -2.9% | $113 / Sq Ft |
| 06/23/2020 06/23/20 | Pending | -- | -- | -- |
| 05/18/2020 05/18/20 | Price Changed | $255,000 | -5.6% | $116 / Sq Ft |
| 03/02/2020 03/02/20 | For Sale | $270,000 | -- | $123 / Sq Ft |
We collect this data history from publicly available records. To have your information removed, we recommend requesting removal directly through your county’s website.
| Year | Tax Paid | Tax Assessment Tax Assessment Total Assessment is a certain percentage of the fair market value that is determined by local assessors to be the total taxable value of land and additions on the property. | Land | Improvement |
|---|---|---|---|---|
| 2026 | $627 | $22,350 | $1,900 | $20,450 |
| 2025 | $630 | $22,350 | $1,900 | $20,450 |
| 2024 | $936 | $22,350 | $1,900 | $20,450 |
| 2023 | $935 | $22,350 | $1,900 | $20,450 |
| 2022 | $920 | $22,350 | $1,900 | $20,450 |
| 2021 | $893 | $22,350 | $1,900 | $20,450 |
| 2020 | $865 | $22,350 | $1,900 | $20,450 |
| 2019 | $861 | $22,350 | $1,900 | $20,450 |
| 2018 | $869 | $22,350 | $0 | $0 |
| 2017 | $876 | $22,350 | $0 | $0 |
| 2016 | $775 | $22,350 | $0 | $0 |
| 2015 | $798 | $22,350 | $0 | $0 |
| 2014 | $786 | $22,350 | $0 | $0 |
Seller's Agent in 2020
DIANE STIEF
EXP Realty, LLC
(302) 430-4004
34 Total Sales
Buyer's Agent in 2020
Dustin Parker
The Parker Group
(302) 483-7688
530 Total Sales
Source: Bright MLS
MLS Number: DESU156884
APN: 135-14.20-71.02
Disclaimer: Certain information contained herein is derived from information provided by parties other than Homes.com. All information provided is deemed reliable, but is not guaranteed to be accurate and should be independently verified.
The data relating to real estate for sale on this website appears in part through the BRIGHT Internet Data Exchange program, a voluntary cooperative exchange of property listing data between licensed real estate brokerage firms, and is provided by BRIGHT through a licensing agreement.
Listing information is from various brokers who participate in the Bright MLS IDX program and not all listings may be visible on the site.
The property information being provided on or through the website is for the personal, non-commercial use of consumers and such information may not be used for any purpose other than to identify prospective properties consumers may be interested in purchasing.
Some properties which appear for sale on the website may no longer be available because they are for instance, under contract, sold or are no longer being offered for sale.
Property information displayed is deemed reliable but is not guaranteed.
Copyright 2026 Bright MLS, Inc.
Ask me questions while you tour the home.