
Amy Weed
Compass
(339) 444-0416
24 Total Sales
1 in Wellesley Farms
$1,290,000 Price
Estimated Value: $1,748,648
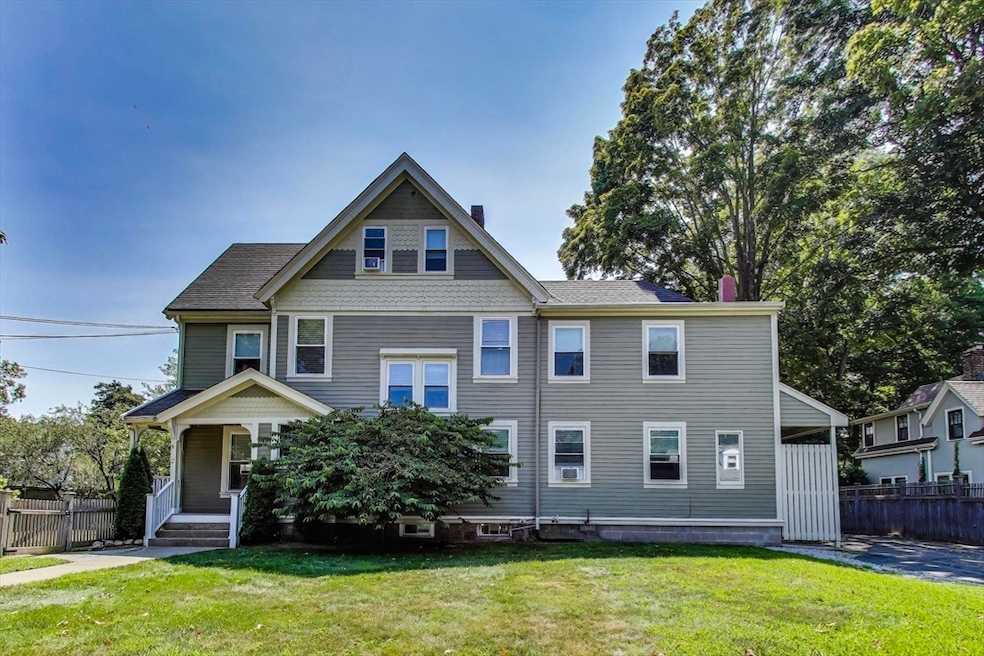
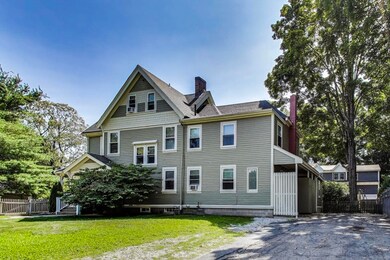
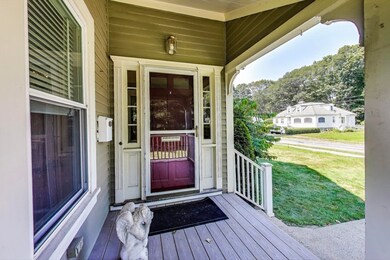
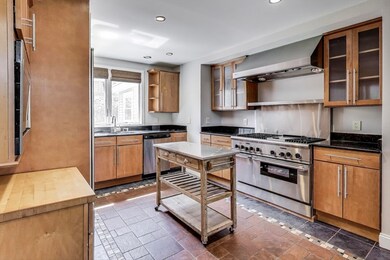
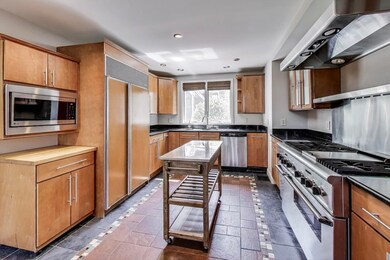
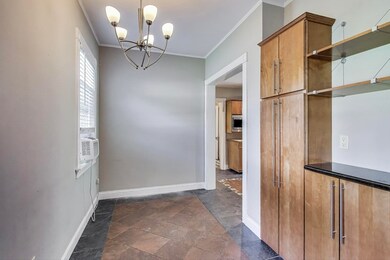
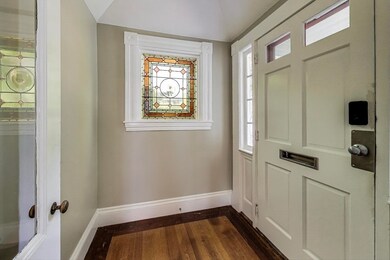
This spacious multi-family home features 2 units & 3 levels of living space w/ high ceilings & oversized rooms flowing w/ natural light. Unit 1- CURRENTLY EMPTY boasts a large chef's kitchen w/ Thermador Range, Sub Zero Refrigerator, custom cabinetry, granite countertops & eat-in dining area. A formal dining room w/ gleaming H/W extends to the warm & inviting family room & office & 1/2 bath on main level. The 2nd & 3rd floors have 4 bed / 3 full baths. Unit 2 has 2 levels of living space, an updated kitchen w/ granite countertops, custom cabinetry, tile flooring & recessed lighting. A combo LR & DR & full bath on first level. The 2nd floor contains 2 bedrooms & 2nd LR w/ large closet. Each unit has their own private entry, separate access to private fenced-in outdoor space & separate laundry areas. What a great neighborhood & very convenient location close to the commuter rail & all that Wellesley Hills has to offer.
Last Agent to Sell the Property
Keller Williams Realty Boston-Metro | Back Bay Listed on: 07/30/2025
Last Buyer's Agent
Keller Williams Realty Boston-Metro | Back Bay Listed on: 07/30/2025
We collect this data history from publicly available records. To have your information removed, we recommend requesting removal directly through your county’s website.
Amy Weed
Compass
(339) 444-0416
24 Total Sales
1 in Wellesley Farms
$1,290,000 Price
Jeffrey Klurfeld
Today Real Estate, Inc.
(781) 516-8982
36 Total Sales
1 in Wellesley Farms
$1,415,000 Price
William Loring
William Raveis R.E. & Home Services
(339) 444-2844
26 Total Sales
1 in Wellesley Farms
$1,200,000 Price
Amy Caffrey
Compass
(781) 404-3530
55 Total Sales
2 in Wellesley Farms
$1.3M - $2.3M Price Range
Brian McMahon
Rutledge Properties
(781) 381-4314
29 Total Sales
4 in Wellesley Farms
$1.2M - $3.5M Price Range
Debbie Adamidis
Keller Williams Realty Boston-Metro | Back Bay
(857) 930-2982
48 Total Sales
1 in Wellesley Farms
$1,730,000 Price
We collect this data history from publicly available records. To have your information removed, we recommend requesting removal directly through your county’s website.
| Date | Buyer | Sale Price | Title Company |
|---|---|---|---|
| $1,730,000 | -- | ||
| $1,275,000 | None Available | ||
| $1,074,000 | -- | ||
| $885,000 | -- | ||
| $850,000 | -- | ||
| $835,725 | -- | ||
| $360,000 | -- |
We collect this data history from publicly available records. To have your information removed, we recommend requesting removal directly through your county’s website.
| Date | Status | Borrower | Loan Amount |
|---|---|---|---|
| Previous Owner | $828,750 | ||
| Previous Owner | $859,000 | ||
| Previous Owner | $200,000 | ||
| Previous Owner | $450,000 | ||
| Previous Owner | $167,145 |
We collect this data history from publicly available records. To have your information removed, we recommend requesting removal directly through your county’s website.
| Date | Event | Price | List to Sale | Price per Sq Ft | Prior Sale |
|---|---|---|---|---|---|
| 11/25/2025 11/25/25 | Sold | $1,730,000 | -2.5% | $516 / Sq Ft | |
| 10/14/2025 10/14/25 | Pending | -- | -- | -- | |
| 09/17/2025 09/17/25 | Price Changed | $1,775,000 | -4.1% | $530 / Sq Ft | |
| 07/30/2025 07/30/25 | For Sale | $1,850,000 | +45.1% | $552 / Sq Ft | |
| 09/08/2020 09/08/20 | Sold | $1,275,000 | -5.6% | $380 / Sq Ft | View Prior Sale |
| 07/15/2020 07/15/20 | Pending | -- | -- | -- | |
| 07/07/2020 07/07/20 | For Sale | $1,350,000 | +25.7% | $403 / Sq Ft | |
| 11/05/2018 11/05/18 | Sold | $1,074,000 | -6.5% | $321 / Sq Ft | View Prior Sale |
| 10/24/2018 10/24/18 | Pending | -- | -- | -- | |
| 10/04/2018 10/04/18 | Price Changed | $1,149,000 | -4.2% | $343 / Sq Ft | |
| 08/29/2018 08/29/18 | For Sale | $1,199,000 | -- | $358 / Sq Ft |
We collect this data history from publicly available records. To have your information removed, we recommend requesting removal directly through your county’s website.
| Year | Tax Paid | Tax Assessment Tax Assessment Total Assessment is a certain percentage of the fair market value that is determined by local assessors to be the total taxable value of land and additions on the property. | Land | Improvement |
|---|---|---|---|---|
| 2025 | $14,927 | $1,452,000 | $825,000 | $627,000 |
| 2024 | $14,064 | $1,351,000 | $747,000 | $604,000 |
| 2023 | $12,377 | $1,081,000 | $628,000 | $453,000 |
| 2022 | $14,238 | $1,219,000 | $633,000 | $586,000 |
| 2021 | $13,677 | $1,164,000 | $578,000 | $586,000 |
| 2020 | $12,415 | $1,074,000 | $578,000 | $496,000 |
| 2019 | $10,668 | $922,000 | $546,000 | $376,000 |
| 2018 | $11,974 | $1,002,000 | $609,000 | $393,000 |
| 2017 | $11,825 | $1,003,000 | $610,000 | $393,000 |
| 2016 | $11,664 | $986,000 | $599,000 | $387,000 |
| 2015 | $11,410 | $987,000 | $599,000 | $388,000 |
Seller's Agent in 2025
Debbie Adamidis
Keller Williams Realty Boston-Metro | Back Bay
(617) 510-6019
1 in this area
48 Total Sales
Seller's Agent in 2020
John Popp
Keller Williams Boston MetroWest
(617) 916-1646
17 Total Sales
Seller Co-Listing Agent in 2020
Michael Jennings
Keller Williams Boston MetroWest
(508) 395-4600
14 Total Sales
J
Seller's Agent in 2018
Jonathan Batchelder
Wallace Property Company
(617) 650-6640
4 Total Sales
Source: MLS Property Information Network (MLS PIN)
MLS Number: 73411290
APN: WELL-000053-000014
Disclaimer: Certain information contained herein is derived from information provided by parties other than Homes.com. All information provided is deemed reliable, but is not guaranteed to be accurate and should be independently verified.
The property listing data and information, or the Images, set forth herein were provided to MLS Property Information Network, Inc. from third party sources, including sellers, lessors and public records, and were compiled by MLS Property Information Network, Inc. The property listing data and information, and the Images, are for the personal, non-commercial use of consumers having a good faith interest in purchasing or leasing listed properties of the type displayed to them and may not be used for any purpose other than to identify prospective properties which such consumers may have a good faith interest in purchasing or leasing. MLS Property Information Network, Inc. and its subscribers disclaim any and all representations and warranties as to the accuracy of the property listing data and information, or as to the accuracy of any of the Images, set forth herein.
Ask me questions while you tour the home.