
Carie Ann Ochsenreither
SERHANT PENNSYLVANIA LLC
(484) 806-1268
103 Total Sales
1 in Horsham
$680,000 Price
Estimated Value: $329,000 - $340,000
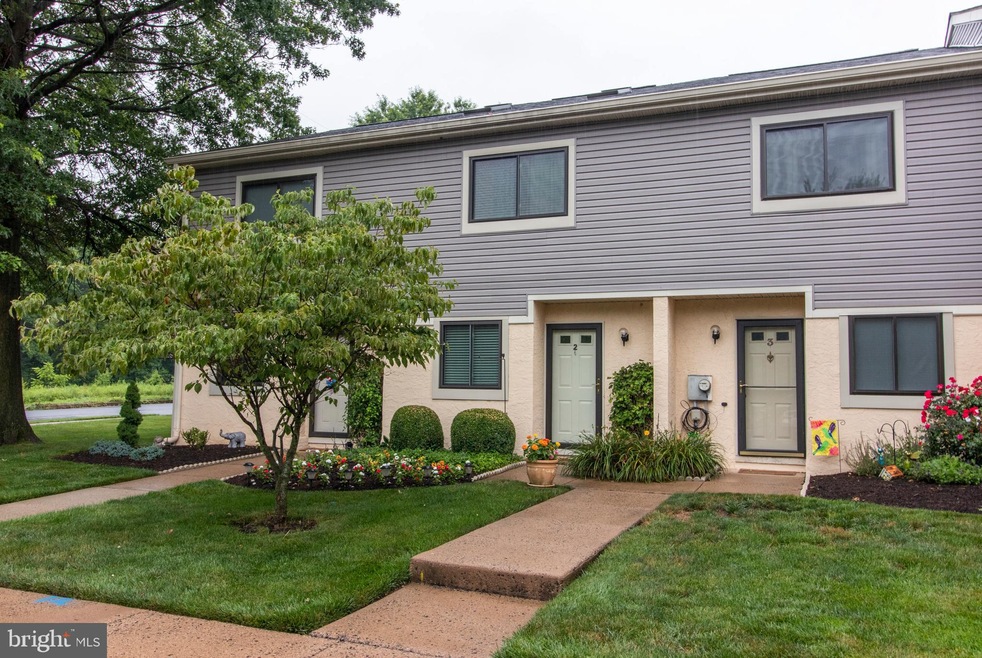
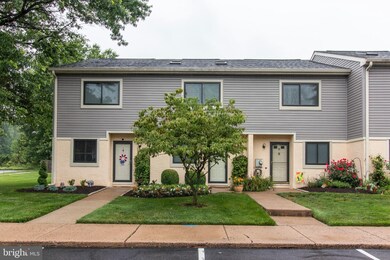
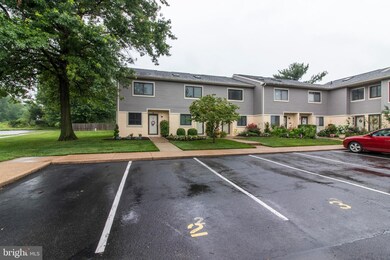
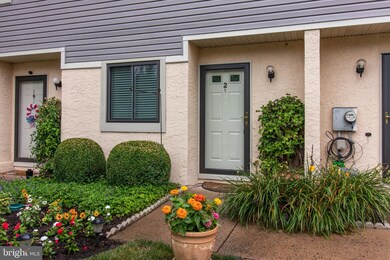
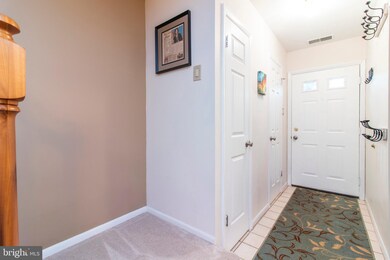
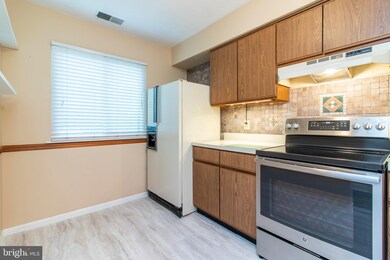
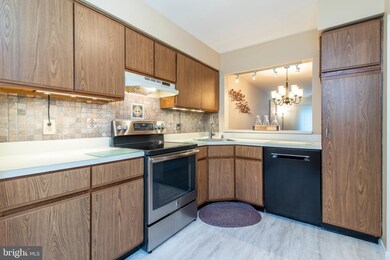
This move in ready 2 bedroom (ceiling fans in both rooms), 1.5 bathrooms in the full bathroom there is a heat lamp for those Winter mornings. The home boast attic storage and has Attic-installed Radiant Barrier for Energy Conservation. There is a rear patio that has rear motion activated lights and EP Henry Pavers, has outside Utility Closet (storage shed) with electricity. Located in desirable Saw Mill Valley.Home located on small Cut-de-sac with only seven units. Has been freshly painted and updated. Located within the award winning school district of Hatboro-Horsham. It is in walking distance to the Power Line Trail and several playgrounds. Hassle free living at its best, the HOA takes care of trash, snow removal, and common area maintenance. Summer Swim club membership offered by adjoining Townhouse community This gives you time to enjoy your outdoor patio area. Will not last long. Some other upgrades and improvements include: High Efficiency HVAC system installed Summer 2013 New Windows/Sliding Door:2013
Last Agent to Sell the Property
(215) 355-5565 homestarr@homestarrinc.com Homestarr Realty License #RS335028 Listed on: 07/09/2019
Last Buyer's Agent
(215) 284-2891 danmaneely71@gmail.com Liberty Bell Real Estate Brokerage LLC License #RS340833
We collect this data history from publicly available records. To have your information removed, we recommend requesting removal directly through your county’s website.
Carie Ann Ochsenreither
SERHANT PENNSYLVANIA LLC
(484) 806-1268
103 Total Sales
1 in Horsham
$680,000 Price
Kim Porter
Keller Williams Real Estate-Doylestown
(267) 641-5277
199 Total Sales
2 in Horsham
$305K - $350K Price Range
Dave Curry
RE/MAX Legacy
(855) 698-1236
74 Total Sales
2 in Horsham
$235K - $1.1M Price Range
Carlos Cesar
RE/MAX 2000
(215) 874-6110
175 Total Sales
1 in Horsham
$480,000 Price
Anne Townes
Compass RE
(484) 755-3794
84 Total Sales
2 in Horsham
$1.2M - $1.3M Price Range
Sue Chupein
Compass RE
(484) 592-6598
122 Total Sales
1 in Horsham
$421,000 Price
We collect this data history from publicly available records. To have your information removed, we recommend requesting removal directly through your county’s website.
| Date | Buyer | Sale Price | Title Company |
|---|---|---|---|
| $206,000 | None Available | ||
| Murphy Charles S | -- | First American Title Insuran | |
| Barszowski Susan M | -- | None Available | |
| Barszowski John S | $99,000 | -- |
We collect this data history from publicly available records. To have your information removed, we recommend requesting removal directly through your county’s website.
| Date | Status | Borrower | Loan Amount |
|---|---|---|---|
| Open | $185,400 | ||
| Previous Owner | Murphy Charles S | $125,000 | |
| Previous Owner | Barszowski Susan M | $139,500 |
We collect this data history from publicly available records. To have your information removed, we recommend requesting removal directly through your county’s website.
| Date | Event | Price | List to Sale | Price per Sq Ft |
|---|---|---|---|---|
| 08/26/2019 08/26/19 | Sold | $206,000 | +0.5% | $188 / Sq Ft |
| 07/11/2019 07/11/19 | Pending | -- | -- | -- |
| 07/09/2019 07/09/19 | For Sale | $204,900 | -- | $187 / Sq Ft |
We collect this data history from publicly available records. To have your information removed, we recommend requesting removal directly through your county’s website.
| Year | Tax Paid | Tax Assessment Tax Assessment Total Assessment is a certain percentage of the fair market value that is determined by local assessors to be the total taxable value of land and additions on the property. | Land | Improvement |
|---|---|---|---|---|
| 2026 | $3,484 | $80,740 | ||
| 2025 | $3,173 | $80,740 | $24,140 | $56,600 |
| 2024 | $3,173 | $80,740 | $24,140 | $56,600 |
| 2023 | $3,021 | $80,740 | $24,140 | $56,600 |
| 2022 | $2,923 | $80,740 | $24,140 | $56,600 |
| 2021 | $2,854 | $80,740 | $24,140 | $56,600 |
| 2020 | $2,787 | $80,740 | $24,140 | $56,600 |
| 2019 | $2,733 | $80,740 | $24,140 | $56,600 |
| 2018 | $2,019 | $80,740 | $24,140 | $56,600 |
| 2017 | $2,611 | $80,740 | $24,140 | $56,600 |
| 2016 | $2,579 | $80,740 | $24,140 | $56,600 |
| 2015 | $2,463 | $80,740 | $24,140 | $56,600 |
| 2014 | $2,463 | $80,740 | $24,140 | $56,600 |
Seller's Agent in 2019
Frank Causey
Homestarr Realty
(843) 467-8702
128 Total Sales
Buyer's Agent in 2019
Chad Mitchell
Liberty Bell Real Estate Brokerage LLC
(267) 266-0609
6 Total Sales
Source: Bright MLS
MLS Number: PAMC616634
APN: 36-00-04135-014
Disclaimer: Certain information contained herein is derived from information provided by parties other than Homes.com. All information provided is deemed reliable, but is not guaranteed to be accurate and should be independently verified.
The data relating to real estate for sale on this website appears in part through the BRIGHT Internet Data Exchange program, a voluntary cooperative exchange of property listing data between licensed real estate brokerage firms, and is provided by BRIGHT through a licensing agreement.
Listing information is from various brokers who participate in the Bright MLS IDX program and not all listings may be visible on the site.
The property information being provided on or through the website is for the personal, non-commercial use of consumers and such information may not be used for any purpose other than to identify prospective properties consumers may be interested in purchasing.
Some properties which appear for sale on the website may no longer be available because they are for instance, under contract, sold or are no longer being offered for sale.
Property information displayed is deemed reliable but is not guaranteed.
Copyright 2026 Bright MLS, Inc.
Ask me questions while you tour the home.