CS
Cassandra Shoemo
Better Homes And Gardens Real Estate Main Street Properties
(769) 207-4307
20 Total Sales
4 in Pensacola
$18K - $145K Price Range

Estimated Value: $89,000 - $130,000
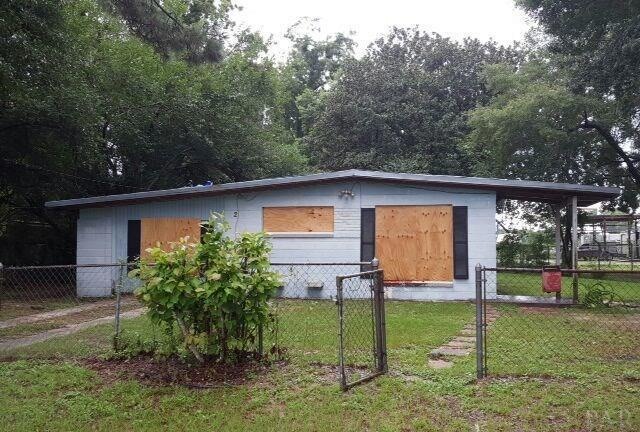
This property is bank owned. It is sold in “as-is” condition without repairs or warranty. Buyer is responsible for verifying all information contained in this listing. Note-Property is boarded up and sold as is.
Last Agent to Sell the Property
STEPHANIE MCCALL
Owners.com Listed on: 08/16/2016
Last Buyer's Agent
Outside Area Selling Agent
PAR Outside Area Listing Office
We collect this data history from publicly available records. To have your information removed, we recommend requesting removal directly through your county’s website.
CS
Cassandra Shoemo
Better Homes And Gardens Real Estate Main Street Properties
(769) 207-4307
20 Total Sales
4 in Pensacola
$18K - $145K Price Range

PATRICK GREENE
Coldwell Banker Realty
(850) 903-5033
24 Total Sales
5 in Pensacola
$225K - $485K Price Range
Tracey McDonald
Hurd Real Estate & Company LLC
(850) 786-3138
85 Total Sales
5 in Pensacola
$145K - $450K Price Range
Tracey McMackin
BLUMAC REALTY
(850) 903-4859
128 Total Sales
3 in Pensacola
$45K - $350K Price Range
Jennifer Giles
Realty One Group Emerald Coast
(850) 818-9767
62 Total Sales
1 in Pensacola
$235,000 Price
Andrew Edwards
Levin Rinke Realty
(850) 905-0757
6 Total Sales
4 in Pensacola
$340K - $580K Price Range
We collect this data history from publicly available records. To have your information removed, we recommend requesting removal directly through your county’s website.
| Date | Buyer | Sale Price | Title Company |
|---|---|---|---|
| $8,000 | Premium Title Services Inc | ||
| $12,100 | -- | ||
| -- | None Available | ||
| $100 | -- | ||
| $13,000 | -- |
We collect this data history from publicly available records. To have your information removed, we recommend requesting removal directly through your county’s website.
| Date | Status | Borrower | Loan Amount |
|---|---|---|---|
| Previous Owner | $8,800 | ||
| Previous Owner | $49,250 |
We collect this data history from publicly available records. To have your information removed, we recommend requesting removal directly through your county’s website.
| Date | Event | Price | List to Sale | Price per Sq Ft |
|---|---|---|---|---|
| 11/03/2016 11/03/16 | Sold | $12,924 | -6.2% | $11 / Sq Ft |
| 11/01/2016 11/01/16 | Pending | -- | -- | -- |
| 08/16/2016 08/16/16 | For Sale | $13,780 | -- | $11 / Sq Ft |
We collect this data history from publicly available records. To have your information removed, we recommend requesting removal directly through your county’s website.
| Year | Tax Paid | Tax Assessment Tax Assessment Total Assessment is a certain percentage of the fair market value that is determined by local assessors to be the total taxable value of land and additions on the property. | Land | Improvement |
|---|---|---|---|---|
| 2025 | $930 | $86,060 | $24,000 | $62,060 |
| 2024 | $907 | $85,562 | $20,000 | $65,562 |
| 2023 | $907 | $40,286 | $0 | $0 |
| 2022 | $759 | $57,608 | $8,000 | $49,608 |
| 2021 | $668 | $42,517 | $0 | $0 |
| 2020 | $583 | $30,756 | $0 | $0 |
| 2019 | $546 | $27,518 | $0 | $0 |
| 2018 | $529 | $25,875 | $0 | $0 |
| 2017 | $511 | $24,026 | $0 | $0 |
| 2016 | $594 | $29,510 | $0 | $0 |
| 2015 | $598 | $31,032 | $0 | $0 |
| 2014 | $215 | $31,160 | $0 | $0 |
S
Seller's Agent in 2016
STEPHANIE MCCALL
Owners.com
O
Buyer's Agent in 2016
Outside Area Selling Agent
PAR Outside Area Listing Office
Source: Pensacola Association of REALTORS®
MLS Number: 504681
APN: 16-2S-30-2400-140-023
Disclaimer: Certain information contained herein is derived from information provided by parties other than Homes.com. All information provided is deemed reliable, but is not guaranteed to be accurate and should be independently verified.
Copyright© 2026 by the Multiple Listing Service of the Pensacola Association of REALTORS®. This information is believed to be accurate but is not guaranteed. Subject to verification by all parties. This data is copyrighted and may not be transmitted, retransmitted, copied, framed, repurposed, or altered in any way for any other site, individual and/or purpose without the express written permission of the Multiple Listing Service of the Pensacola Association of REALTORS®. Florida recognizes single and transaction agency relationships. Information deemed reliable but not guaranteed. Any use of search facilities of data on this site, other than by a consumer looking to purchase real estate, is prohibited. IDX information is provided exclusively for personal, non-commercial use, and may not be used for any purpose other than to identify prospective properties consumers may be interested in purchasing.
Ask me questions while you tour the home.