
Edward Smires
SMIRES & ASSOCIATES
(267) 754-9217
131 Total Sales
2 in Plainsboro
$1,600,000 Price Range

Estimated Value: $587,000 - $810,000
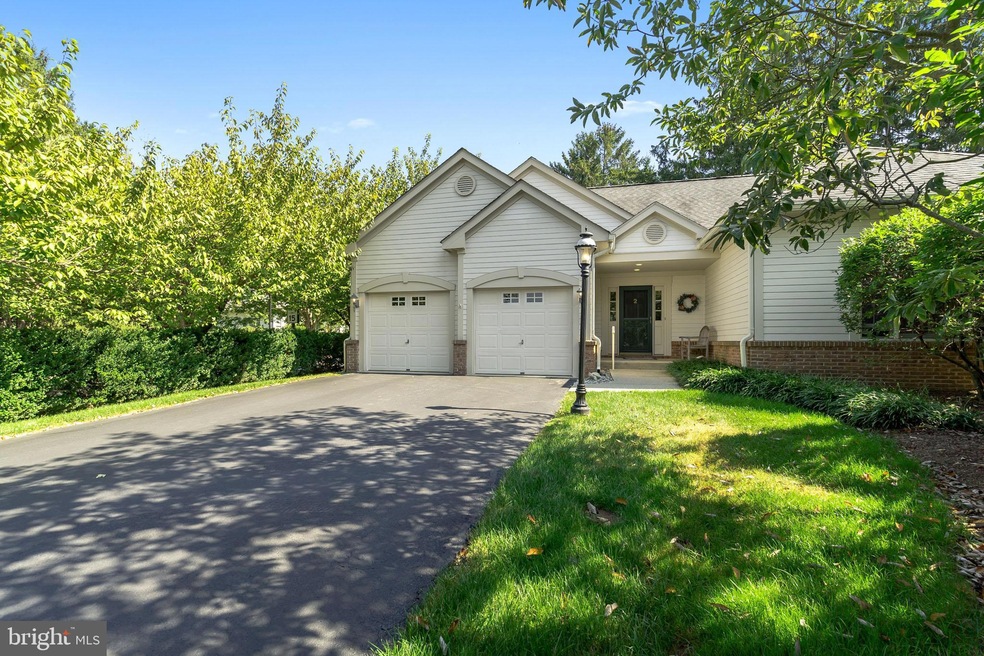
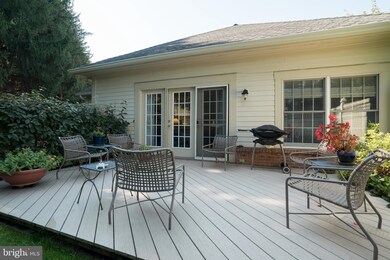
Top of the Line! Nicely renovated by a local master craftsman, this large two-bedroom, two-full-bath Winchester model with a two-car garage is located a stone's throw from Windrows Hall and most of the services and amenities Windrows offers. One of the highlight features of this home is the thoughtfully designed spacious garden, off the grade-level rear deck, that attracts the native fauna. Once inside the home, you'll be treated to a redesigned floor plan that boasts an array of tasteful fixtures and finishing touches that make home life a convenient pleasure. Do you like to cook? The re-designed eat-in kitchen with induction cooktop and convection oven, Sub-Zero fridge, under-counter microwave, vented hood, Miele dishwasher, and a prep area on the huge center island with plenty of seating offer the perfect opportunity to flex your culinary skills. The living area has a flush-mounted fireplace with Mercer Tile accents, recessed lighting, and premium, low-maintenance, composite flooring. The versatile dining room is currently used as a Den. The Main Bedroom has been redesigned to accommodate a king-size bed and headboard. The full bath has heated flooring and towel bars. The double vanity flows nicely to the walk-in tiled shower. The large 2nd bedroom is adjacent to the renovated hall bath with a heated floor and towel bars. Walk-Ins and lighted hall closets as well as a finished storage attic will make downsizing a bit less stressful. This home is a true GEM at Princeton Windrows.
Last Agent to Sell the Property
(609) 520-3700 pdykes@princetonwindrows.com Princeton Windrows Realty LLC License #9697429 Listed on: 01/22/2025
Co-Listed By
(609) 520-3700 pdykes@princetonwindrows.com Princeton Windrows Realty LLC License #1536458
Last Buyer's Agent
(609) 520-3700 pdykes@princetonwindrows.com Princeton Windrows Realty LLC License #9697429 Listed on: 01/22/2025
We collect this data history from publicly available records. To have your information removed, we recommend requesting removal directly through your county’s website.
Edward Smires
SMIRES & ASSOCIATES
(267) 754-9217
131 Total Sales
2 in Plainsboro
$1,600,000 Price Range
Roland Pott
Pott Real Estate, LLC
(267) 798-2309
62 Total Sales
1 in Plainsboro
$680,000 Price
Vaishali Senjalia
BHHS Fox & Roach - Princeton
(848) 281-0897
44 Total Sales
2 in Plainsboro
$330,000 Price Range
Cynthia Fowlkes
RE/MAX INSTYLE
(908) 923-3187
129 Total Sales
2 in Plainsboro
$715,000 Price Range
Gilbert Cheeseman
Coldwell Banker Residential Brokerage-Princeton Jct
(267) 859-2496
63 Total Sales
4 in Plainsboro
$350K - $390K Price Range
Linda Corbalis-Mcquown
Hutchinson Homes Real Estate
(877) 679-3950
15 Total Sales
5 in Plainsboro
$293K - $645K Price Range
We collect this data history from publicly available records. To have your information removed, we recommend requesting removal directly through your county’s website.
| Date | Buyer | Sale Price | Title Company |
|---|---|---|---|
| $775,000 | Foundation Title |
We collect this data history from publicly available records. To have your information removed, we recommend requesting removal directly through your county’s website.
| Date | Event | Price | List to Sale | Price per Sq Ft | Prior Sale |
|---|---|---|---|---|---|
| 02/28/2025 02/28/25 | Sold | $775,000 | +3.3% | $414 / Sq Ft | |
| 01/23/2025 01/23/25 | Pending | -- | -- | -- | |
| 01/22/2025 01/22/25 | For Sale | $750,000 | +130.8% | $401 / Sq Ft | |
| 10/16/2019 10/16/19 | Sold | $325,000 | 0.0% | $175 / Sq Ft | View Prior Sale |
| 08/05/2019 08/05/19 | Price Changed | $325,000 | -3.0% | $175 / Sq Ft | |
| 07/03/2019 07/03/19 | For Sale | $335,000 | +3.1% | $180 / Sq Ft | |
| 06/30/2019 06/30/19 | Off Market | $325,000 | -- | -- | |
| 05/31/2019 05/31/19 | Price Changed | $335,000 | -1.5% | $180 / Sq Ft | |
| 02/11/2019 02/11/19 | Price Changed | $340,000 | -4.2% | $183 / Sq Ft | |
| 12/27/2018 12/27/18 | Price Changed | $355,000 | -2.7% | $191 / Sq Ft | |
| 11/29/2018 11/29/18 | Price Changed | $365,000 | -18.7% | $196 / Sq Ft | |
| 09/19/2017 09/19/17 | For Sale | $449,000 | -- | $241 / Sq Ft |
We collect this data history from publicly available records. To have your information removed, we recommend requesting removal directly through your county’s website.
| Year | Tax Paid | Tax Assessment Tax Assessment Total Assessment is a certain percentage of the fair market value that is determined by local assessors to be the total taxable value of land and additions on the property. | Land | Improvement |
|---|---|---|---|---|
| 2026 | -- | $359,000 | $150,000 | $209,000 |
| 2025 | $8,424 | $322,400 | $150,000 | $172,400 |
| 2024 | $8,221 | $322,400 | $150,000 | $172,400 |
| 2023 | $8,221 | $322,400 | $150,000 | $172,400 |
| 2022 | $8,095 | $322,400 | $150,000 | $172,400 |
| 2021 | $9,929 | $326,000 | $150,000 | $176,000 |
| 2020 | $10,154 | $424,500 | $150,000 | $274,500 |
| 2019 | $9,929 | $424,500 | $150,000 | $274,500 |
| 2018 | $9,708 | $424,500 | $150,000 | $274,500 |
| 2017 | $10,292 | $463,200 | $150,000 | $313,200 |
| 2016 | $9,838 | $463,200 | $150,000 | $313,200 |
| 2015 | $9,717 | $385,000 | $100,000 | $285,000 |
| 2014 | $9,621 | $385,000 | $100,000 | $285,000 |
Seller's Agent in 2025
John Dykes
Princeton Windrows Realty LLC
(609) 520-3700
126 Total Sales
Seller Co-Listing Agent in 2025
Eric Olson
Princeton Windrows Realty LLC
(609) 731-4341
126 Total Sales
Source: Bright MLS
MLS Number: NJMX2008352
APN: 18-00201-0000-07002-0000-C7002
Disclaimer: Certain information contained herein is derived from information provided by parties other than Homes.com. All information provided is deemed reliable, but is not guaranteed to be accurate and should be independently verified.
The data relating to real estate for sale on this website appears in part through the BRIGHT Internet Data Exchange program, a voluntary cooperative exchange of property listing data between licensed real estate brokerage firms, and is provided by BRIGHT through a licensing agreement.
Listing information is from various brokers who participate in the Bright MLS IDX program and not all listings may be visible on the site.
The property information being provided on or through the website is for the personal, non-commercial use of consumers and such information may not be used for any purpose other than to identify prospective properties consumers may be interested in purchasing.
Some properties which appear for sale on the website may no longer be available because they are for instance, under contract, sold or are no longer being offered for sale.
Property information displayed is deemed reliable but is not guaranteed.
Copyright 2026 Bright MLS, Inc.
Ask me questions while you tour the home.