
John Rhine
RE/MAX Real Estate Results
(479) 339-3689
91 Total Sales
22 in Bella Vista
$11K - $587K Price Range
Estimated Value: $338,023
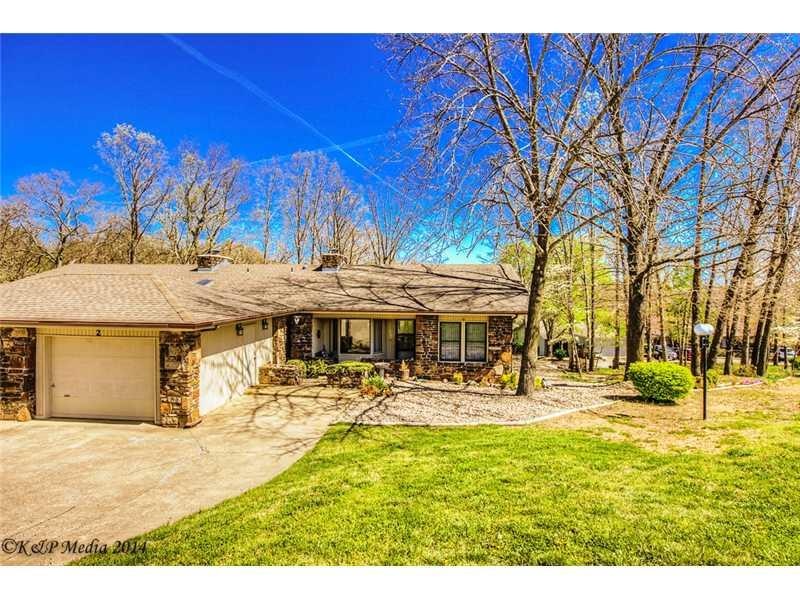
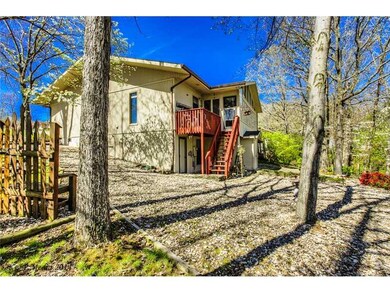
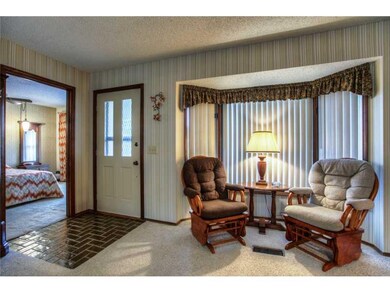
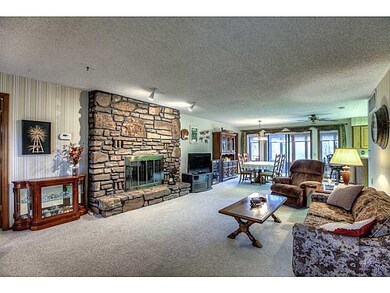
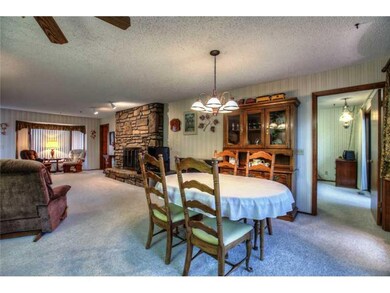
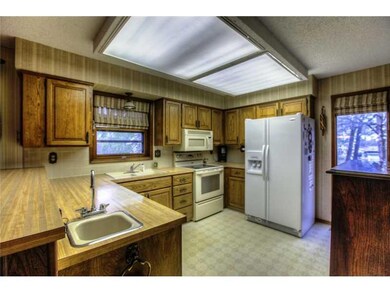
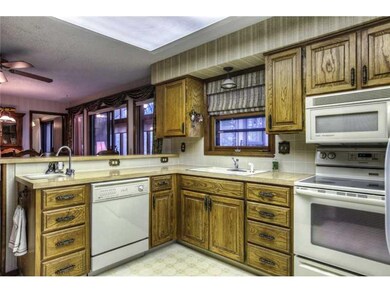
Great townhouse in a super location. Single car garage, sun room and four bedrooms. Easy access to Riordan Hall fitness center, swimming pools, tennis center, miniature golf, and Papa Mike's restaurant. Tons of storage,workshop, and golf cart storage.,Unit is clean, well maintained, in a super location, with tons of potential. The sunroom has separate heat. There is also an open deck for BBQing. Lower level has double door golf cart access. Storage everywhere, even a cedar closet.
Last Agent to Sell the Property
Larry Blech
Trail Town Realty License #PB00055133 Listed on: 04/26/2014
Last Buyer's Agent
Larry Blech
Trail Town Realty License #PB00055133 Listed on: 04/26/2014
We collect this data history from publicly available records. To have your information removed, we recommend requesting removal directly through your county’s website.
John Rhine
RE/MAX Real Estate Results
(479) 339-3689
91 Total Sales
22 in Bella Vista
$11K - $587K Price Range
Robin Duncan
RE/MAX Real Estate Results
(479) 888-5889
88 Total Sales
55 in Bella Vista
$3K - $1M Price Range
Cindy Switzer
Coldwell Banker Harris McHaney & Faucette-Rogers
(479) 469-1690
124 Total Sales
16 in Bella Vista
$10K - $480K Price Range
Jimmy Allen
Elite Realty
(479) 439-4323
61 Total Sales
4 in Bella Vista
$215K - $1M Price Range
Vicki Bronson
Coldwell Banker Harris McHaney & Faucette
(417) 609-3338
141 Total Sales
22 in Bella Vista
$6K - $698K Price Range
Christy Horton
eXp Realty NWA Branch
(901) 450-5704
24 Total Sales
9 in Bella Vista
$259K - $505K Price Range
We collect this data history from publicly available records. To have your information removed, we recommend requesting removal directly through your county’s website.
| Date | Buyer | Sale Price | Title Company |
|---|---|---|---|
| $116,000 | Pci Advance Title Llc | ||
| Hubert Tr (Rev) | $98,000 | -- | |
| Miller Doris | -- | -- | |
| Miller Elmer | -- | -- | |
| Re: Miller Tr | -- | -- | |
| Miller Family Rev Tr | -- | -- | |
| Miller | -- | -- | |
| Miller | -- | -- |
We collect this data history from publicly available records. To have your information removed, we recommend requesting removal directly through your county’s website.
| Date | Status | Borrower | Loan Amount |
|---|---|---|---|
| Open | $118,367 |
We collect this data history from publicly available records. To have your information removed, we recommend requesting removal directly through your county’s website.
| Date | Event | Price | List to Sale | Price per Sq Ft |
|---|---|---|---|---|
| 09/09/2014 09/09/14 | Sold | $116,000 | +2.7% | $52 / Sq Ft |
| 08/10/2014 08/10/14 | Pending | -- | -- | -- |
| 04/26/2014 04/26/14 | For Sale | $113,000 | -- | $50 / Sq Ft |
We collect this data history from publicly available records. To have your information removed, we recommend requesting removal directly through your county’s website.
| Year | Tax Paid | Tax Assessment Tax Assessment Total Assessment is a certain percentage of the fair market value that is determined by local assessors to be the total taxable value of land and additions on the property. | Land | Improvement |
|---|---|---|---|---|
| 2026 | $1,975 | $62,505 | $1,040 | $61,465 |
| 2025 | $1,877 | $62,505 | $1,040 | $61,465 |
| 2024 | $1,773 | $62,505 | $1,040 | $61,465 |
| 2023 | $1,689 | $40,160 | $800 | $39,360 |
| 2022 | $1,292 | $40,160 | $800 | $39,360 |
| 2021 | $1,213 | $40,160 | $800 | $39,360 |
| 2020 | $1,151 | $25,070 | $600 | $24,470 |
| 2019 | $1,090 | $25,070 | $600 | $24,470 |
| 2018 | $1,055 | $25,070 | $600 | $24,470 |
| 2017 | $885 | $25,070 | $600 | $24,470 |
| 2016 | $885 | $25,070 | $600 | $24,470 |
| 2015 | $1,150 | $19,070 | $1,000 | $18,070 |
| 2014 | $800 | $19,070 | $1,000 | $18,070 |
LB
Seller's Agent in 2014
Larry Blech
Trail Town Realty
Source: ArkansasOne MLS
MLS Number: 705254
APN: 16-34851-000
Disclaimer: Certain information contained herein is derived from information provided by parties other than Homes.com. All information provided is deemed reliable, but is not guaranteed to be accurate and should be independently verified.
IDX information is provided exclusively for personal, non-commercial use, and may not be used for any purpose other than to identify prospective properties consumers may be interested in purchasing. Information is deemed reliable but not guaranteed.
Ask me questions while you tour the home.