
Tamara Baker-Silver
Bearfoot Realty
(207) 495-7812
161 Total Sales
4 in Lewiston
$222K - $395K Price Range
Estimated Value: $314,966
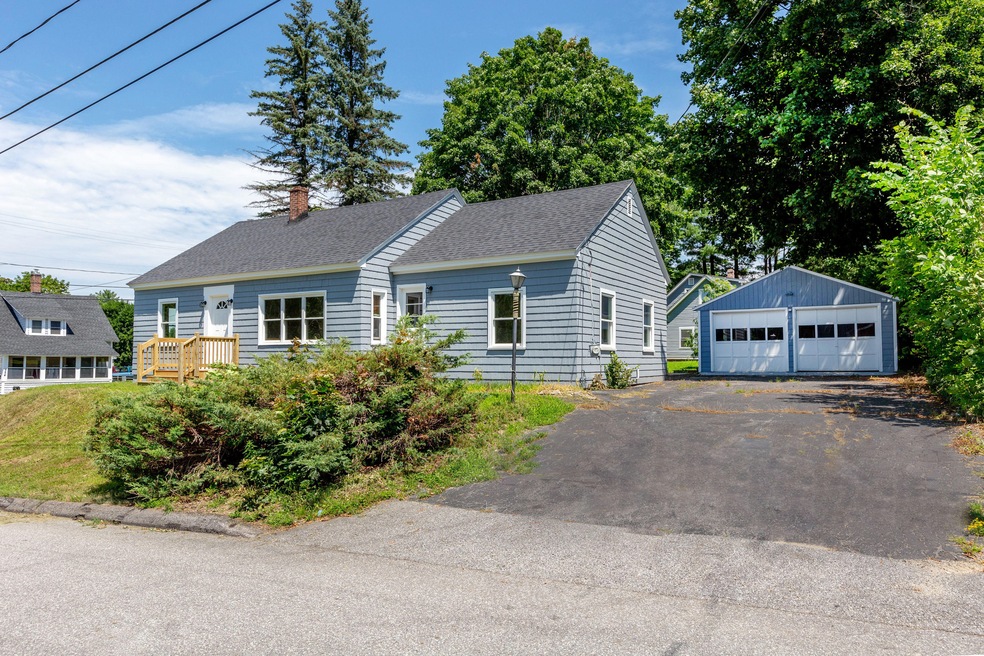
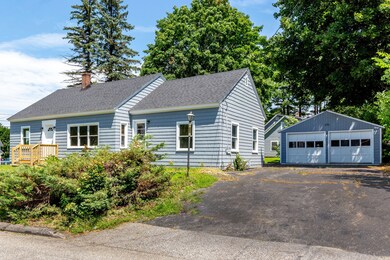
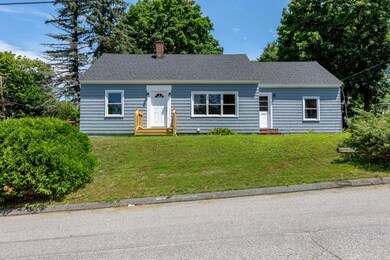
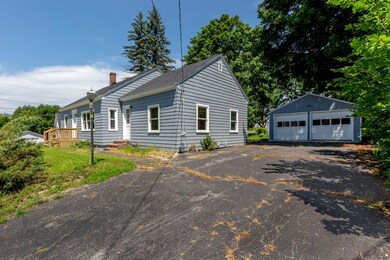
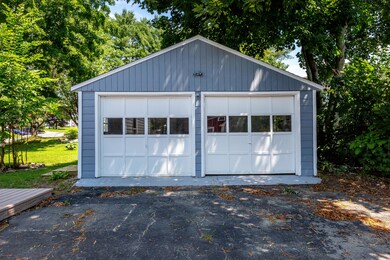
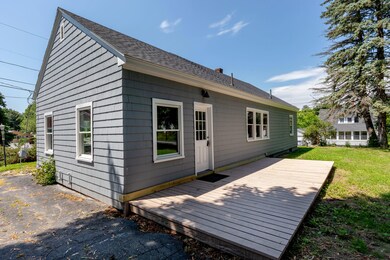
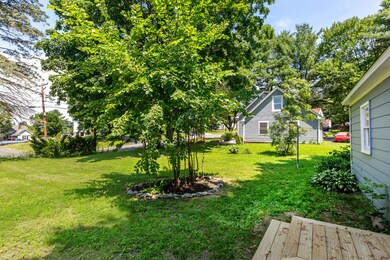
Located a half mile from Bates College, 2 Fairlawn has been given a fresh start with a new roof, remodeled kitchen featuring Samsung Appliances, slow-close cabinets, granite counter-tops and an island with bar seating accessibility. The city and former listings have labeled this house as a 3 bedroom. The room with a closet and door off the kitchen can either be a master bedroom with ample space and great natural light or used as a living space. You decide the best use for you! The exterior Vinyl siding has been removed and the cedar wood siding has been restored to its past glory. Much detail and care has been given to the ''little things'' that make a house a home. Newer Harvey windows throughout the house provide an added bonus and comfort in overall quality. Come park your car in the 2 car garage and have a look today!
Last Buyer's Agent
Terri Levesque
Androvise Realty
We collect this data history from publicly available records. To have your information removed, we recommend requesting removal directly through your county’s website.
Tamara Baker-Silver
Bearfoot Realty
(207) 495-7812
161 Total Sales
4 in Lewiston
$222K - $395K Price Range
Marsha DeCosta
Tim Dunham Realty
(207) 687-1328
137 Total Sales
1 in Lewiston
$220,000 Price
Katherine Scamman
EXP Realty
(207) 610-6829
77 Total Sales
1 in Lewiston
$350,000 Price
Jon Mercier
Maine Source Realty
(207) 531-5498
153 Total Sales
31 in Lewiston
$5K - $670K Price Range
Jennifer Foss
Maine Real Estate Choice
(207) 393-2089
24 Total Sales
1 in Lewiston
$275,000 Price
Sam Prindle
Tim Dunham Realty
(833) 366-7860
117 Total Sales
13 in Lewiston
$18K - $499K Price Range
We collect this data history from publicly available records. To have your information removed, we recommend requesting removal directly through your county’s website.
| Date | Buyer | Sale Price | Title Company |
|---|---|---|---|
| -- | None Available | ||
| Bradeen Properties Llc | -- | None Available | |
| Lehmann Patricia A | -- | -- |
We collect this data history from publicly available records. To have your information removed, we recommend requesting removal directly through your county’s website.
| Date | Status | Borrower | Loan Amount |
|---|---|---|---|
| Open | $75,000 | ||
| Open | Muktar Taylor K | $170,500 | |
| Previous Owner | Lehmann Patricia A | $102,101 |
We collect this data history from publicly available records. To have your information removed, we recommend requesting removal directly through your county’s website.
| Date | Event | Price | List to Sale | Price per Sq Ft | Prior Sale |
|---|---|---|---|---|---|
| 09/04/2020 09/04/20 | Sold | $197,500 | +4.5% | $164 / Sq Ft | |
| 07/23/2020 07/23/20 | Pending | -- | -- | -- | |
| 07/21/2020 07/21/20 | For Sale | $189,000 | +83.5% | $157 / Sq Ft | |
| 02/24/2012 02/24/12 | Sold | $103,000 | -12.7% | $85 / Sq Ft | View Prior Sale |
| 01/17/2012 01/17/12 | Pending | -- | -- | -- | |
| 08/08/2011 08/08/11 | For Sale | $118,000 | -- | $98 / Sq Ft |
We collect this data history from publicly available records. To have your information removed, we recommend requesting removal directly through your county’s website.
| Year | Tax Paid | Tax Assessment Tax Assessment Total Assessment is a certain percentage of the fair market value that is determined by local assessors to be the total taxable value of land and additions on the property. | Land | Improvement |
|---|---|---|---|---|
| 2025 | $3,527 | $107,600 | $20,040 | $87,560 |
| 2024 | $3,418 | $107,600 | $20,040 | $87,560 |
| 2023 | $3,228 | $107,600 | $20,040 | $87,560 |
| 2022 | $3,067 | $107,600 | $20,040 | $87,560 |
| 2021 | $3,041 | $107,600 | $20,040 | $87,560 |
| 2020 | $2,409 | $84,040 | $20,040 | $64,000 |
| 2019 | $2,430 | $84,040 | $20,040 | $64,000 |
| 2018 | $2,409 | $84,040 | $20,040 | $64,000 |
| 2017 | $2,355 | $84,040 | $20,040 | $64,000 |
| 2016 | $2,314 | $84,040 | $20,040 | $64,000 |
| 2015 | $2,300 | $84,040 | $20,040 | $64,000 |
| 2014 | $2,235 | $84,040 | $20,040 | $64,000 |
| 2013 | $2,222 | $84,040 | $20,040 | $64,000 |
Seller's Agent in 2020
Peter Bettinger
RE/MAX
(207) 449-8685
103 Total Sales
TL
Buyer's Agent in 2020
Terri Levesque
Androvise Realty
CD
Seller's Agent in 2012
Craig Dickson
Berkshire Hathaway HomeServices Northeast Real Estate
LB
Buyer's Agent in 2012
Laura Byther
RE/MAX Realty One
Source: Maine Listings
MLS Number: 1461197
APN: LEWI-000146-000000-000121
Disclaimer: Certain information contained herein is derived from information provided by parties other than Homes.com. All information provided is deemed reliable, but is not guaranteed to be accurate and should be independently verified.
Listing data is derived in whole or in part from Maine Real Estate Information System, Inc. (d/b/a Maine Listings) and is for consumers' personal, noncommercial use only. Dimensions are approximate and not guaranteed. All data should be independently verified.
© 2026 Maine Real Estate Information System, Inc. All Rights Reserved. Equal Housing Opportunity.
Homes.com, LLC, 17600 Laguna Canyon Rd Irvine, CA 92618 (888)-952-6393

Ask me questions while you tour the home.