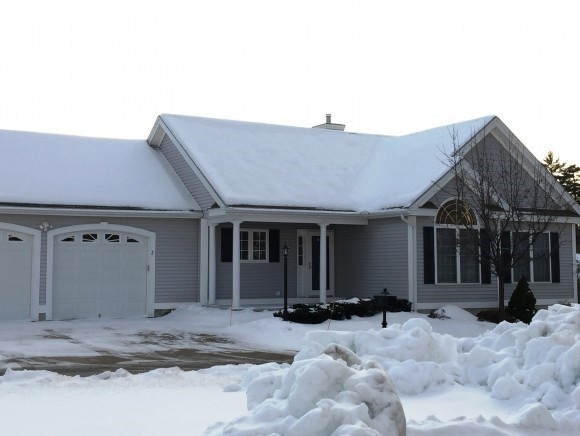
NOT LISTED FOR SALE

2 Fiddlehead Cir Unit 2 Bow, NH 03304

Estimated Value: $567,000 - $647,416

2 Beds
2 Baths
1,418 Sq Ft
2002 Built

Sale Details

Date Sold: March 11, 2015

Last sale price $249,000 $176 Per Sq Ft

Est. 142% increase in value since last sale

Current estimated payment $4,350 / mo

33 Days on Market

Highlights

  • Primary Bedroom Suite
  • Heated Floors
  • Deck
  • Bow Elementary School Rated A-
  • Clubhouse
  • Recreation Room

About This Home

As of March 2015

Continue to show for back up offers. Very well cared for detached condo in desirable Windchimes Association community. 2 BR + office/den, 2 baths, central air, natural gas, city sewer and public water make for low maintenance living. Condo fee includes snow removal, trash, clubhouse, and landscaping. Window blinds, all appliances, including washer & dryer, shelving and work bench in basement will convey with the home. This home also features a full unfinished walk out basement, attached 2 car garage and large deck off the back. Move in ready and newly painted, this will go quickly. There is a quarterly fee of $74 for sewer in addition to monthly dues. Age restricted community - at least one occupant has to be 55

Last Agent to Sell the Property

Ann Dippold

Hometown Property Group License #066206 Listed on: 01/17/2015

Last Buyer's Agent

Barbara Ruedig

Ruedig Realty License #005664

Property Details

Home Type

  • Condominium

Est. Annual Taxes

  • $7,215

Year Built

  • Built in 2002

Parking

  • 2 Car Direct Access Garage
  • Automatic Garage Door Opener

Home Design

  • Concrete Foundation
  • Wood Frame Construction
  • Architectural Shingle Roof
  • Vinyl Siding
  • Radon Mitigation System

Interior Spaces

  • Property has 1 Level
  • Cathedral Ceiling
  • Ceiling Fan
  • Gas Fireplace
  • Blinds
  • Window Screens
  • Entrance Foyer
  • Combination Dining and Living Room
  • Den
  • Recreation Room

Kitchen

  • Breakfast Area or Nook
  • Electric Cooktop
  • Microwave
  • Dishwasher

Flooring

  • Wood
  • Carpet
  • Heated Floors
  • Laminate
  • Tile
  • Slate Flooring

Bedrooms and Bathrooms

  • 2 Bedrooms
  • Primary Bedroom Suite
  • En-Suite Bathroom
  • Walk-In Closet

Laundry

  • Laundry on main level
  • Dryer
  • Washer

Basement

  • Walk-Out Basement
  • Basement Fills Entire Space Under The House
  • Natural lighting in basement

Home Security

Accessible Home Design

  • Accessible Full Bathroom
  • Roll-in Shower
  • Hard or Low Nap Flooring
  • Low Pile Carpeting

Schools

  • Bow Elementary School
  • Bow Memorial Middle School
  • Bow High School

Utilities

  • Central Air
  • Heating System Uses Natural Gas
  • Underground Utilities
  • 200+ Amp Service
  • Shared Water Source
  • Drilled Well
  • Electric Water Heater

Additional Features

  • Deck
  • Irrigation Equipment

Community Details

Overview

  • Windchimes Condos
  • Windchimes Subdivision

Additional Features

  • Clubhouse
  • Fire and Smoke Detector

Property Details

Home Type

Condominium

Est. Annual Taxes

$7,215

Year Built

Built in 2002

Lot Details

0 Sq Ft Lot

Parking

2

Listing Details

  • Directions: Logging Hill Road to Right onto Albin Road, first right into Windchimes, then second right onto Fiddlehead. Home is on the right
  • Seasonal: No
  • Property Type: Residential
  • Year Built: 2002
  • Architectural Style: Ranch, Walkout Lower Level
  • ResoLotFeatures: Condo Development
  • Road Frontage Type: Paved, Private Road
  • PropertySubType: Condominium
  • MLS Status: (20) Closed - Closed
  • Subdivision Name: Windchimes
  • Above Grade Finished Sq Ft: 1418.0
  • Reso Accessibility Features: 1st Floor Bedroom, 1st Floor Full Bathroom, 1st Floor Hrd Surfce Flr, 1st Floor Low-Pile Carpet, Bathroom w/Step-in Shower, Bathroom w/Tub
  • Reso Interior Features: Blinds, Cathedral Ceiling(s), Ceiling Fan(s), Dining Area, Fireplace - Gas, Fireplaces - 1, Living/Dining, Master BR w/ BA, Walk-In Closet(s), Window Treatment, Laundry - 1st Floor
  • Unit Levels: One
  • ResoPropertyCondition: Existing
  • Condo_Name: Windchimes
  • Flood_Zone: Unknown
  • Foreclosed_Or_Bank_Owned_Or_REO: No
  • Mobile_Home: No
  • Room_1_Type: Kitchen
  • Room_17_Type: Bath - 3/4
  • Room_2_Type: Dining Room
  • Room_4_Type: Foyer
  • Room_5_Type: Office/Study
  • Room_6_Type: Breakfast Nook
  • Room_7_Type: Primary Bedroom
  • Room_8_Type: Bedroom
  • Room_9_Type: Rec Room
  • SqFt_Apx_Total_Finished: 1418
  • SqFt_Apx_Unfn_Below_Grade: 1418
  • Timeshare_Or_Fract_Ownrshp: No
  • Basement_Access_Type: Walkout
  • Special Features: None
  • Property Sub Type: Condos

Interior Features

  • Appliances: Electric Cooktop, Dishwasher, Dryer, Microwave, Electric Range, Refrigerator, Washer, Water Heater - Electric, Water Heater - Owned
  • Total Bedrooms: 2
  • Flooring: Carpet, Hardwood, Laminate, Slate/Stone, Tile
  • Basement: Concrete, Daylight, Full, Unfinished
  • Other Equipment: Irrigation Equipment, Radon Mitigation, Smoke Detectr-Hard Wired
  • Basement YN: Yes
  • Full Bathrooms: 1
  • Three Quarter Bathrooms: 1

Exterior Features

  • Driveway: Paved
  • Exterior Features: Trash, Deck, Window Screens
  • Roof: Shingle - Architectural
  • Construction Type: Wood Frame, Vinyl
  • Foundation Details: Below Frost Line, Concrete

Garage/Parking

  • Garage Spaces: 2.0
  • Attached Garage: Yes
  • Parking Features: Auto Open, Direct Access, Parking Spaces 2, Attached

Utilities

  • Electric: 200+ Amp Service
  • Sewer: Public Sewer, Pump Up
  • Heating: Natural Gas, Hot Air, In Floor
  • Cooling: Central Air
  • Utilities: Underground Utilities
  • Water Source: Community, Drilled Well, Shared

Condo/Co-op/Association

  • Restrictions: 55 and Over
  • Fee: 275
  • Association Amenities: Clubhouse, Insurance

Fee Information

  • PAD Fee Frequency: Monthly

Schools

  • Elementary School: Bow Elementary
  • High School: Bow High School
  • Middle Or Junior School: Bow Memorial School

Lot Info

  • Surveyed: Unknown
  • Zoning: Residential

Tax Info

  • Tax Year: 2011
  • Tax Annual Amount: 7215.19

Ownership History

We collect this data history from publicly available records. To have your information removed, we recommend requesting removal directly through your county’s website.

Date Name Owned For Owner Type

Purchase Details

Closed on
Apr 30, 2020
Sold by
Bought by
Current Estimated Value
$602,354

Purchase Details

Listed on
Jan 17, 2015
Closed on
Mar 12, 2015
Sold by
Bought by
Seller's Agent
Ann Dippold
Hometown Property Group
Buyer's Agent
Barbara Ruedig
Ruedig Realty
List Price
$249,000
Sold Price
$249,000

Home Financials for this Owner

Home Financials are based on the most recent Mortgage that was taken out on this home.
Avg. Annual Appreciation
8.14%

Purchase Details

Closed on
Nov 21, 2002
Sold by
Bought by
Source: Public Records
Create a Home Valuation Report for This Property
The Home Valuation Report is an in-depth analysis detailing your home's value as well as a comparison with similar homes in the area

Home Values in the Area

Source: Public Records

Average Home Value in this Area


Source: Public Records

Purchase History

We collect this data history from publicly available records. To have your information removed, we recommend requesting removal directly through your county’s website.

Date Buyer Sale Price Title Company
$375,000 None Available
$250,000 --
$233,500 --
Source: Public Records

Property History

We collect this data history from publicly available records. To have your information removed, we recommend requesting removal directly through your county’s website.

Date Event Price List to Sale Price per Sq Ft
03/12/2025 03/12/25 Off Market $249,000 -- --
03/11/2015 03/11/15 Sold $249,000 0.0% $176 / Sq Ft
02/19/2015 02/19/15 Pending -- -- --
01/17/2015 01/17/15 For Sale $249,000 -- $176 / Sq Ft
Source: PrimeMLS

Tax History

We collect this data history from publicly available records. To have your information removed, we recommend requesting removal directly through your county’s website.

Year Tax Paid Tax Assessment Tax Assessment Total Assessment is a certain percentage of the fair market value that is determined by local assessors to be the total taxable value of land and additions on the property. Land Improvement
2025 $13,375 $667,100 $0 $667,100
2024 $13,195 $667,100 $0 $667,100
2023 $10,059 $361,700 $0 $361,700
2022 $9,560 $360,500 $0 $360,500
2021 $9,189 $360,500 $0 $360,500
2020 $9,222 $360,500 $0 $360,500
2019 $9,449 $360,500 $0 $360,500
2018 $8,278 $298,000 $0 $298,000
2017 $8,275 $298,000 $0 $298,000
2016 $7,834 $298,000 $0 $298,000
2015 $7,774 $272,400 $0 $272,400
2014 $8,039 $272,400 $0 $272,400
2011 $6,638 $244,500 $0 $244,500
Source: Public Records

Agents Affiliated with this Home

  • Section Image
  • Section Image
See All Agents

Map

Source: PrimeMLS

MLS Number: 4399647

PrimeMLS

APN: BOWW-000015-000001-000018-U000023

Your Personal Tour Guide

Ask me questions while you tour the home.