
Raquel Collaguazo
Responds Quickly
Weichert Realtors-Manalapan
(833) 766-4675
54 Total Sales
4 in South Brunswick
$304K - $330K Price Range
Estimated Value: $1,058,000 - $1,256,000
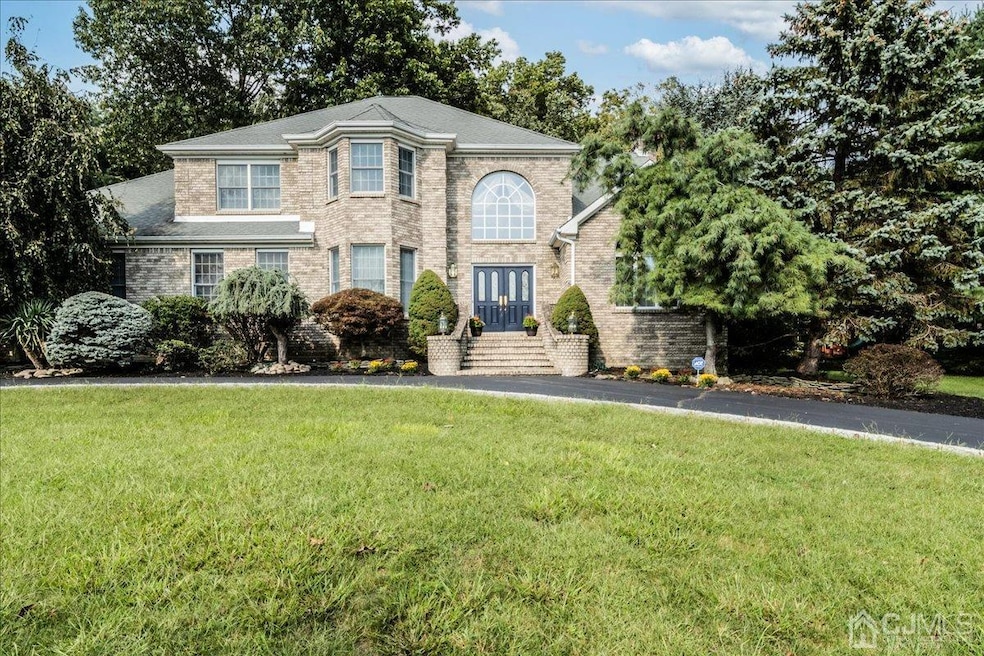
Welcome to this Stunning, gracious custom home in distinctive "Princeton Hills Estates" This Brick Front home is with 2 Story foyer, retractable chandelier, 5 bed, 3.5 bath, with tons of curb appeal. Beautiful gleaming hardwood floors greet you as you enter a 2 story foyer leading to a spacious FORMAL LIVING ROOM, FORMAL DINING ROOM with bay window, and a huge family room with a wood burning FIREPLACE. Prepare meals or entertain in the large eat-in kitchen with 42" cabinets. There is also a convenient 5th bedroom/study next to powder room and a large laundry/mudroom leading to the 3 car garage. Retreat upstairs to a large MAIN BEDROOM SUITE with vaulted ceiling and 3 beautiful custom designed closets one of which is a walkin closet with tons of space. Master bath with double sinks vanity, linen closet, jacuzzi and stall shower. Another spacious bedroom with a bay window along with 2 more rooms and a full guest bathroom. Fully finished basement for entertaining guests and relaxation with media room, another bedroom with large windows to let ample light in and a full bathroom, kitchen area and tons of storage closets. Central vacuum throughout the home and furnished with top of the line Hunter Douglas window treatments. Entertain or relax and spend time with nature in a private backyard with multi level paver patio with a view of a beautiful gazebo and a canopy of trees. Showings starting on Saturday Sept. 18th
We collect this data history from publicly available records. To have your information removed, we recommend requesting removal directly through your county’s website.
Raquel Collaguazo
Weichert Realtors-Manalapan
(833) 766-4675
54 Total Sales
4 in South Brunswick
$304K - $330K Price Range
Malkit Singh
M J Homes Realty
(848) 256-0705
63 Total Sales
1 in South Brunswick
$310,000 Price
Paul Hummel
Action USA Jay Robert Realtors
(609) 913-3678
86 Total Sales
1 in South Brunswick
$537,924 Price
Kathryn Baxter
Callaway Henderson Sotheby's Int'l-Princeton
(516) 518-7133
124 Total Sales
3 in South Brunswick
$425K - $820K Price Range
Nancy Buonamassa
Weichert Realtors - Princeton
(609) 913-2785
31 Total Sales
1 in South Brunswick
$275,000 Price
Christine Appice
CENTURY 21 SCHMIDT REAL ESTATE
(848) 233-4981
106 Total Sales
3 in South Brunswick
$440K - $530K Price Range
We collect this data history from publicly available records. To have your information removed, we recommend requesting removal directly through your county’s website.
| Date | Buyer | Sale Price | Title Company |
|---|---|---|---|
| $907,000 | Providence Abstract | ||
| $725,000 | First American Title Ins Co | ||
| $655,000 | -- | ||
| $423,740 | -- |
We collect this data history from publicly available records. To have your information removed, we recommend requesting removal directly through your county’s website.
| Date | Status | Borrower | Loan Amount |
|---|---|---|---|
| Open | $435,000 | ||
| Previous Owner | $652,500 |
We collect this data history from publicly available records. To have your information removed, we recommend requesting removal directly through your county’s website.
| Date | Event | Price | List to Sale | Price per Sq Ft |
|---|---|---|---|---|
| 10/29/2021 10/29/21 | Sold | $907,000 | 0.0% | $266 / Sq Ft |
| 09/29/2021 09/29/21 | Pending | -- | -- | -- |
| 09/18/2021 09/18/21 | For Sale | $907,000 | -- | $266 / Sq Ft |
We collect this data history from publicly available records. To have your information removed, we recommend requesting removal directly through your county’s website.
| Year | Tax Paid | Tax Assessment Tax Assessment Total Assessment is a certain percentage of the fair market value that is determined by local assessors to be the total taxable value of land and additions on the property. | Land | Improvement |
|---|---|---|---|---|
| 2026 | $19,927 | $351,500 | $90,000 | $261,500 |
| 2025 | $19,143 | $351,500 | $90,000 | $261,500 |
| 2024 | $18,454 | $351,500 | $90,000 | $261,500 |
| 2023 | $18,454 | $351,500 | $90,000 | $261,500 |
| 2022 | $17,912 | $351,500 | $90,000 | $261,500 |
| 2021 | $17,835 | $351,500 | $90,000 | $261,500 |
| 2020 | $18,011 | $351,500 | $90,000 | $261,500 |
| 2019 | $18,169 | $351,500 | $90,000 | $261,500 |
| 2018 | $17,575 | $351,500 | $90,000 | $261,500 |
| 2017 | $17,547 | $351,500 | $90,000 | $261,500 |
| 2016 | $17,361 | $351,500 | $90,000 | $261,500 |
| 2015 | $16,833 | $351,500 | $90,000 | $261,500 |
| 2014 | $16,563 | $351,500 | $90,000 | $261,500 |
Seller's Agent in 2021
Harpreet Boparai
RE/MAX
5 Total Sales
Source: All Jersey MLS
MLS Number: 2204002R
APN: 21-00095-0000-00054-19
Disclaimer: Certain information contained herein is derived from information provided by parties other than Homes.com. All information provided is deemed reliable, but is not guaranteed to be accurate and should be independently verified.
The data relating to real estate for sale on this web-site comes in part from the Internet Listing Display database of the CENTRAL JERSEY MULTIPLE LISTING SYSTEM, INC. Real estate listings held by brokerage firms other than this site-owner are marked with the ILD logo. The CENTRAL JERSEY MULTIPLE LISTING SYSTEM, INC does not warrant the accuracy, quality, reliability, suitability, completeness, usefulness or effectiveness of any information provided.
Copyright 2026, CENTRAL JERSEY MULTIPLE LISTING SYSTEM, INC All rights reserved
The CENTRAL JERSEY MULTIPLE LISTING SYSTEM, INC retains all rights, title and interest in and to its trademarks, service marks and copyrighted material.
The information being provided is for consumers' personal, non-commercial use and may not be used for any purpose other than to identify properties the consumer may be interested in purchasing or renting.
Ask me questions while you tour the home.