
Jean Gadra
BHHS Fox & Roach Wayne-Devon
(484) 922-8969
72 Total Sales
1 in Pennsbury
$2,365,000 Price


Estimated Value: $1,046,111 - $1,076,000
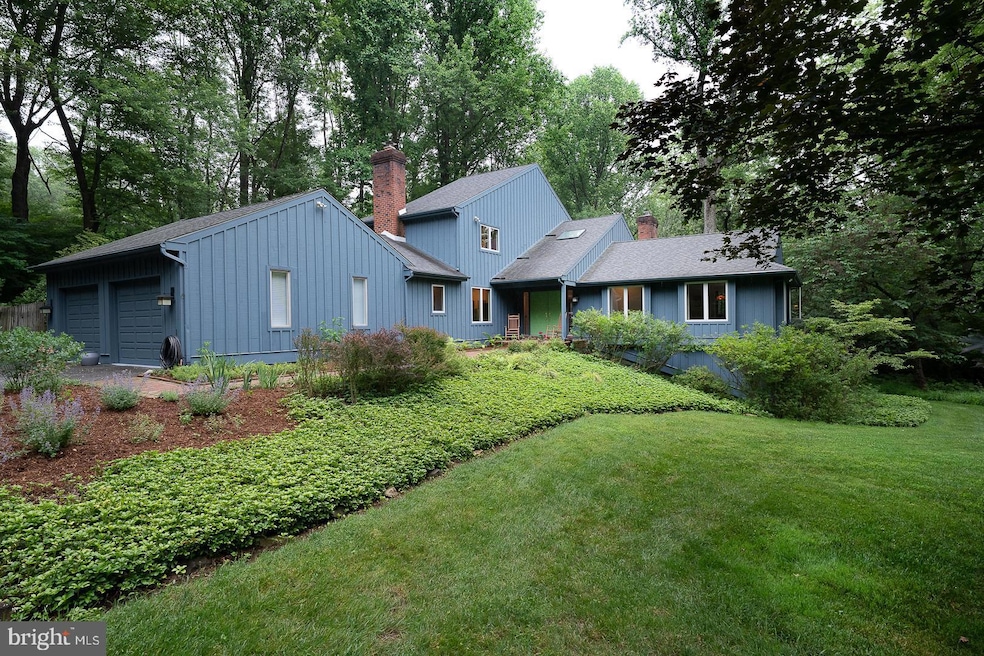
Get excited! Sellers are busy making this already great house perfect! The style combines the best of both contemporary ( with its many windows and high ceilings ) and traditional (with its defined rooms.) The location and setting cannot be beat. A stone's throw from Route 1 for convenience but the privacy afforded by the partially wooded lot and beautiful landscaping make this a true gem. Every season brings color to the yard. Situated on a 2.74-acre lot in Unionville Chadds Ford school district, there's plenty of room to garden, to play, to relax and to enjoy the in -ground swimming pool. The layout of the house takes advantage of the many picturesque views. When you enter through the front door into the 2-story foyer, light streams from every direction. Take note of the Italian tile floor and the staircase ahead while you head thru to the 2-story living room. Hardwood floors, a tile fireplace with a wood mantle and access to the main deck are wonderful features of this room. Walk thru to the dining room which affords enough space for large gathering dinners. The kitchen was remodeled in 2017 and continues with the hard wood floors. There is a separate breakfast area with 2 sets of doors that access both decks. There are beautiful wood cabinets- some with glass fronts to display your treasures, granite countertops, a custom tile backsplash, stainless steel appliances and a countertop to pull stools up to for quick meals. Maybe the best feature of this lovely kitchen is the huge walk-in pantry with shelves and a wine fridge. Continuing on into the family room, note the character that the brick wall with built ins and a wood burning fireplace bring. There is a laundry room capable of being closed off and a mudroom with access to the 2-car garage. Heading back to the other side of the main floor, pocket doors from the family room will take you past a coat closet and powder room with a gorgeous vessel sink. The primary suite on the 1st floor gives privacy and space galore. A huge walk in closet with shelves will easily accommodate your belongings. The many windows continue the light filled theme and offer views of the pool. Making this a true owners' retreat is the ensuite bath. You have your choice of a glass shower with a thoughtfully placed bench or a large soaking tub. The skylight brings in the sunshine making it a luxurious place to relax. Upstairs there are 3 additional bedrooms; 1 with an ensuite bath and the other 2 sharing a Jack and Jill bath. All the bedrooms are large with ample closet space and views of the backyard. There is also an alcove/loft area and attic access through one of the bedroom closets.. The partially finished full basement with high ceilings is a multi-purpose area that the owners have thoughtfully designed. The unfinished portion contains the mechanicals and storage. There is a bedroom with an ensuite bath perfect for guest or au pair quarters. This area would also be perfect for a home office. The other finished part is a large playroom where you can walk out to the backyard. The sellers are generously leaving the pool table for the new owners to enjoy. This house has been lovingly maintained throughout the years. The roof was replaced in 2019, a new water heater recently installed in 2025, all of the windows and sliders have been replaced during their ownership except the 2 in basement and 2 in garage. The house has 2 heat pumps and 2 zones for heating and air conditioning. The square footage shown in the public records does not reflect the 800 sf of living space in the basement. Get your offer in quickly so you have plenty of time to enjoy the pool and outside living that this property offers!
Last Agent to Sell the Property
(888) 397-7352 pa.broker@exprealty.net EXP Realty, LLC License #RE287124 Listed on: 06/22/2025
Last Buyer's Agent
(888) 397-7352 pa.broker@exprealty.net EXP Realty, LLC License #RS286423
We collect this data history from publicly available records. To have your information removed, we recommend requesting removal directly through your county’s website.
Jean Gadra
BHHS Fox & Roach Wayne-Devon
(484) 922-8969
72 Total Sales
1 in Pennsbury
$2,365,000 Price
Anna Abbatemarco
EXP Realty, LLC
(484) 699-7779
95 Total Sales
1 in Pennsbury
$850,000 Price
Ping Xu
RE/MAX Edge
(856) 276-5384
165 Total Sales
1 in Pennsbury
$715,000 Price
Keave Andrew Slomine
New Republic Realty
(484) 806-8811
99 Total Sales
1 in Pennsbury
$460,000 Price
Brian Spangler
Keller Williams Real Estate - Media
(484) 787-3029
128 Total Sales
3 in Pennsbury
$700K - $2.2M Price Range
Stephanie Coho
Compass RE
(856) 351-5461
237 Total Sales
2 in Pennsbury
$435K - $990K Price Range
We collect this data history from publicly available records. To have your information removed, we recommend requesting removal directly through your county’s website.
| Date | Buyer | Sale Price | Title Company |
|---|---|---|---|
| $992,000 | Southern Chester County Abstra | ||
| Berry Mark | $417,500 | -- |
We collect this data history from publicly available records. To have your information removed, we recommend requesting removal directly through your county’s website.
| Date | Status | Borrower | Loan Amount |
|---|---|---|---|
| Open | $580,320 | ||
| Previous Owner | Berry Mark | $121,645 | |
| Previous Owner | Schmidt Danise B | $96,200 |
We collect this data history from publicly available records. To have your information removed, we recommend requesting removal directly through your county’s website.
| Date | Event | Price | List to Sale | Price per Sq Ft |
|---|---|---|---|---|
| 08/21/2025 08/21/25 | Sold | $992,000 | +3.3% | $262 / Sq Ft |
| 06/24/2025 06/24/25 | Pending | -- | -- | -- |
| 06/22/2025 06/22/25 | For Sale | $960,000 | -- | $253 / Sq Ft |
We collect this data history from publicly available records. To have your information removed, we recommend requesting removal directly through your county’s website.
| Year | Tax Paid | Tax Assessment Tax Assessment Total Assessment is a certain percentage of the fair market value that is determined by local assessors to be the total taxable value of land and additions on the property. | Land | Improvement |
|---|---|---|---|---|
| 2026 | $1,364 | $336,160 | $55,680 | $280,480 |
| 2025 | $12,771 | $336,160 | $55,680 | $280,480 |
| 2024 | $12,771 | $336,160 | $55,680 | $280,480 |
| 2023 | $12,361 | $336,160 | $55,680 | $280,480 |
| 2022 | $12,102 | $336,160 | $55,680 | $280,480 |
| 2021 | $11,803 | $336,160 | $55,680 | $280,480 |
| 2020 | $11,772 | $336,160 | $55,680 | $280,480 |
| 2019 | $11,553 | $336,160 | $55,680 | $280,480 |
| 2018 | $11,520 | $336,160 | $55,680 | $280,480 |
| 2017 | $11,278 | $336,160 | $55,680 | $280,480 |
| 2016 | $1,333 | $336,160 | $55,680 | $280,480 |
| 2015 | $1,333 | $336,160 | $55,680 | $280,480 |
| 2014 | $1,333 | $336,160 | $55,680 | $280,480 |
Seller's Agent in 2025
Terri Coyle
EXP Realty, LLC
(610) 368-3497
23 Total Sales
Buyer's Agent in 2025
Matt Fetick
EXP Realty, LLC
(484) 678-7888
882 Total Sales
Buyer Co-Listing Agent in 2025
David Maio Williams
EXP Realty, LLC
(610) 742-4306
223 Total Sales
Source: Bright MLS
MLS Number: PACT2100344
APN: 6403 00470000
Disclaimer: Certain information contained herein is derived from information provided by parties other than Homes.com. All information provided is deemed reliable, but is not guaranteed to be accurate and should be independently verified.
The data relating to real estate for sale on this website appears in part through the BRIGHT Internet Data Exchange program, a voluntary cooperative exchange of property listing data between licensed real estate brokerage firms, and is provided by BRIGHT through a licensing agreement.
Listing information is from various brokers who participate in the Bright MLS IDX program and not all listings may be visible on the site.
The property information being provided on or through the website is for the personal, non-commercial use of consumers and such information may not be used for any purpose other than to identify prospective properties consumers may be interested in purchasing.
Some properties which appear for sale on the website may no longer be available because they are for instance, under contract, sold or are no longer being offered for sale.
Property information displayed is deemed reliable but is not guaranteed.
Copyright 2026 Bright MLS, Inc.
Ask me questions while you tour the home.