
Matthew Foley
Fenway Property Advisors
(339) 213-8796
52 Total Sales
1 in Middleton
$580,000 Price
Estimated Value: $883,484
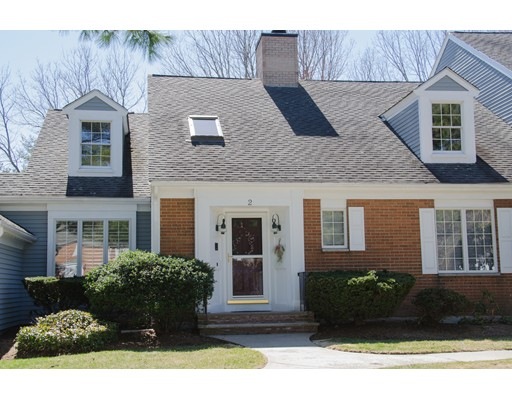
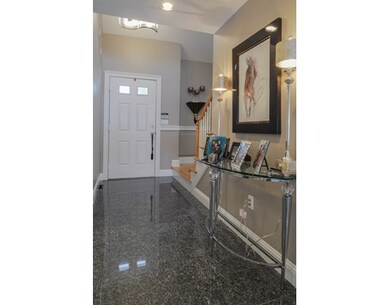
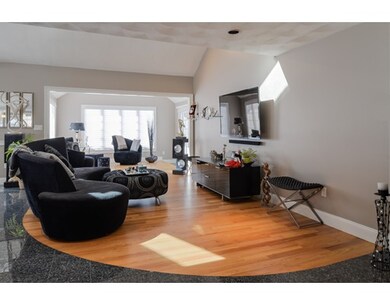
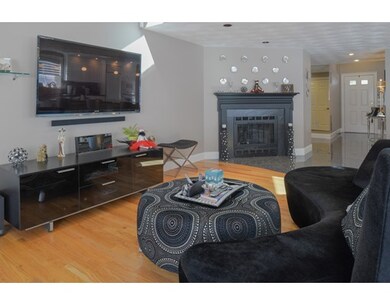
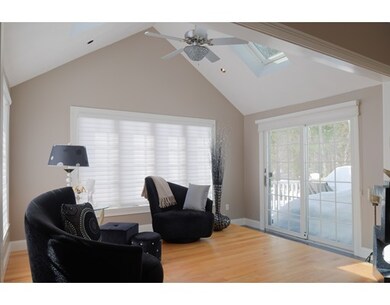
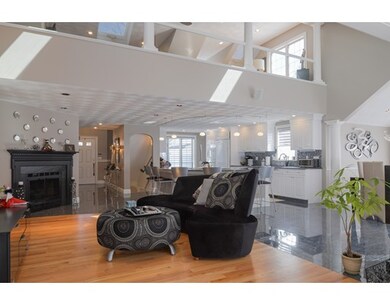
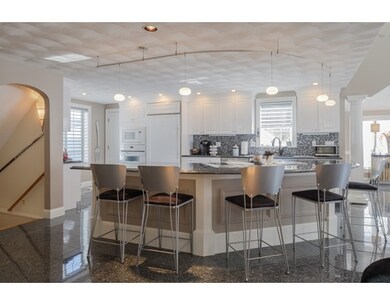
Stunning modern townhome at fabulous Fuller Pond Village. Spectacular kitchen with oversized island with seating for 6 and granite and stainless steel appliances that opens to fireplaced living room with vaulted ceilings and skylights. Open floor plan includes an elegant dining room and sunroom that were both added to living space and provide architectural detail and wonderful entertaining space. First floor boasts master suite with Jacuzzi tub, lovely second bedroom and pretty powder room. Second floor has second master bedroom suite with built in cabinetry, a spacious bathroom with steam shower, marble bath and radiant heated floors, and great loft family room with second fireplace. You will never want to leave your lower level media room complete with full size wet bar and half bath, sliders to patio and professionally landscaped grounds. You will marvel at the space and beauty and light of this incredible condominium. Enjoy summer at the outdoor pool Motivated seller.
Last Agent to Sell the Property
Gibson Sotheby's International Realty Listed on: 04/01/2015
Home Type
Condominium
Year Built
1986
Lot Details
0.72 Acres
We collect this data history from publicly available records. To have your information removed, we recommend requesting removal directly through your county’s website.
Matthew Foley
Fenway Property Advisors
(339) 213-8796
52 Total Sales
1 in Middleton
$580,000 Price
Donna Gay
Right Way Realty LLC
(351) 666-8448
77 Total Sales
2 in Middleton
$558K - $690K Price Range
Katelyn Ciaramitaro
Engel & Volkers By the Sea
(978) 969-9322
27 Total Sales
1 in Middleton
$700,000 Price
Donald Cranley
Leading Edge Real Estate
(781) 782-2865
40 Total Sales
1 in Middleton
$1,250,000 Price
Shannon Sloane
eXp Realty LLC - Corporate Office
(857) 567-3268
41 Total Sales
1 in Middleton
$1,115,000 Price
Deborah Purcell
Coldwell Banker Realty - Manchester
(978) 969-4505
5 Total Sales
1 in Middleton
$700,000 Price
We collect this data history from publicly available records. To have your information removed, we recommend requesting removal directly through your county’s website.
| Date | Buyer | Sale Price | Title Company |
|---|---|---|---|
| -- | -- | ||
| $750,000 | -- | ||
| -- | -- | ||
| $390,000 | -- | ||
| $320,000 | -- | ||
| $285,000 | -- |
We collect this data history from publicly available records. To have your information removed, we recommend requesting removal directly through your county’s website.
| Date | Event | Price | List to Sale | Price per Sq Ft | Prior Sale |
|---|---|---|---|---|---|
| 09/10/2015 09/10/15 | Sold | $620,000 | 0.0% | $168 / Sq Ft | |
| 08/10/2015 08/10/15 | Pending | -- | -- | -- | |
| 07/14/2015 07/14/15 | Off Market | $620,000 | -- | -- | |
| 07/09/2015 07/09/15 | Price Changed | $644,900 | -0.8% | $174 / Sq Ft | |
| 06/19/2015 06/19/15 | Price Changed | $649,900 | -1.4% | $176 / Sq Ft | |
| 05/28/2015 05/28/15 | Price Changed | $659,000 | -0.9% | $178 / Sq Ft | |
| 04/01/2015 04/01/15 | For Sale | $664,900 | -3.4% | $180 / Sq Ft | |
| 08/13/2012 08/13/12 | Sold | $688,644 | -0.2% | $208 / Sq Ft | View Prior Sale |
| 03/26/2012 03/26/12 | Pending | -- | -- | -- | |
| 03/19/2012 03/19/12 | For Sale | $690,000 | -- | $208 / Sq Ft |
We collect this data history from publicly available records. To have your information removed, we recommend requesting removal directly through your county’s website.
| Year | Tax Paid | Tax Assessment Tax Assessment Total Assessment is a certain percentage of the fair market value that is determined by local assessors to be the total taxable value of land and additions on the property. | Land | Improvement |
|---|---|---|---|---|
| 2025 | $10,389 | $873,800 | $0 | $873,800 |
| 2024 | $10,223 | $867,100 | $0 | $867,100 |
| 2023 | $9,782 | $760,100 | $0 | $760,100 |
| 2022 | $9,519 | $718,400 | $0 | $718,400 |
| 2021 | $9,666 | $704,500 | $0 | $704,500 |
| 2020 | $8,906 | $653,900 | $0 | $653,900 |
| 2019 | $8,874 | $648,200 | $0 | $648,200 |
| 2018 | $8,539 | $611,700 | $0 | $611,700 |
| 2017 | $8,780 | $629,400 | $0 | $629,400 |
| 2016 | $8,244 | $593,500 | $0 | $593,500 |
| 2015 | $8,163 | $592,400 | $0 | $592,400 |
Seller's Agent in 2015
Shari McGuirk
Gibson Sotheby's International Realty
(781) 589-7720
68 Total Sales
Buyer's Agent in 2015
Carol DiCiaccio
Coldwell Banker Realty - Lynnfield
(781) 820-3517
18 Total Sales
Seller's Agent in 2012
Eric Cudmore
Century 21 North East
(978) 423-6771
92 Total Sales
Source: MLS Property Information Network (MLS PIN)
MLS Number: 71809344
APN: MIDD-000029A-000000-000050
Disclaimer: Certain information contained herein is derived from information provided by parties other than Homes.com. All information provided is deemed reliable, but is not guaranteed to be accurate and should be independently verified.
The property listing data and information, or the Images, set forth herein were provided to MLS Property Information Network, Inc. from third party sources, including sellers, lessors and public records, and were compiled by MLS Property Information Network, Inc. The property listing data and information, and the Images, are for the personal, non-commercial use of consumers having a good faith interest in purchasing or leasing listed properties of the type displayed to them and may not be used for any purpose other than to identify prospective properties which such consumers may have a good faith interest in purchasing or leasing. MLS Property Information Network, Inc. and its subscribers disclaim any and all representations and warranties as to the accuracy of the property listing data and information, or as to the accuracy of any of the Images, set forth herein.
Ask me questions while you tour the home.