
Kitty Power Duncan
Brand Name Real Estate
(843) 983-3065
27 Total Sales
1 in North Central
$550,000 Price
Estimated Value: $376,104
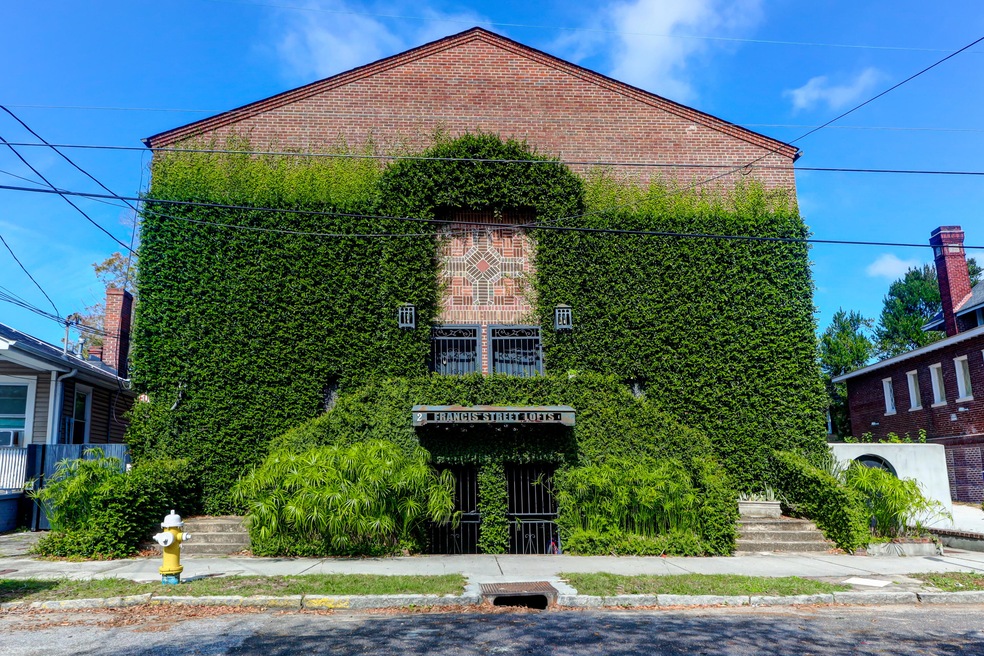
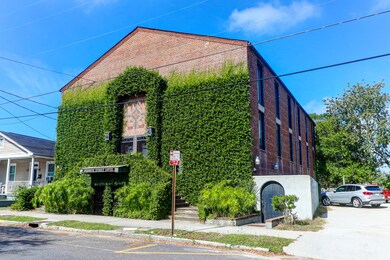
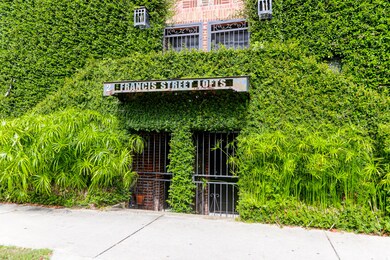
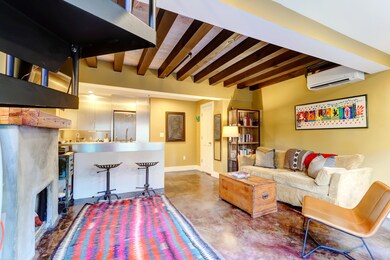
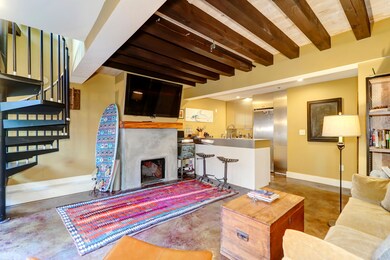
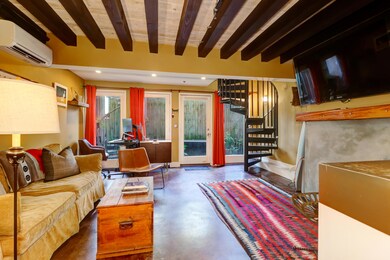
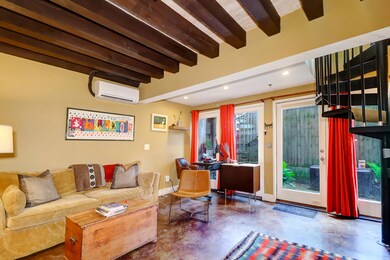
Rarely does one find a home as chic and affordable as this in downtown Charleston. Situated in a historic building in the North Central neighborhood, home of some of Charleston's hottest restaurants, 2 Francis affords the best of city living. The two-story unit itself is elegantly finished, with polished concrete and hardwood floors, stainless steel kitchen cabinetry, countertops and appliances, a working stuccoed woodburning fireplace, beamed ceiling, tiled shower and large windows allowing for abundant natural light. Finally, a walled-in patio provides for private enjoyment of Charleston's wonderful weather.
Last Agent to Sell the Property
Compass Carolinas, LLC License #98119 Listed on: 10/27/2022
We collect this data history from publicly available records. To have your information removed, we recommend requesting removal directly through your county’s website.
Kitty Power Duncan
Brand Name Real Estate
(843) 983-3065
27 Total Sales
1 in North Central
$550,000 Price
Bradley Thompson
Colony & Craft LLC
(843) 938-2443
50 Total Sales
6 in North Central
$750K - $1.2M Price Range
Danielle Nichols
Carolina One Real Estate
(854) 205-3779
97 Total Sales
1 in North Central
$800,000 Price
Rob Bailey
Carolina One Real Estate
(854) 444-7783
132 Total Sales
1 in North Central
$747,500 Price
Brooke Madsen
True Carolina Realty
(843) 790-2969
59 Total Sales
1 in North Central
$835,000 Price
Chris Facello
Carolina One Real Estate
(864) 385-1496
387 Total Sales
1 in North Central
$650,000 Price
We collect this data history from publicly available records. To have your information removed, we recommend requesting removal directly through your county’s website.
| Date | Buyer | Sale Price | Title Company |
|---|---|---|---|
| $315,500 | None Listed On Document | ||
| Alan Hirsch Cohen Family Trust | -- | None Listed On Document | |
| Nodine Jeremy | $208,500 | None Available | |
| Amaker Marcus | $179,900 | -- |
We collect this data history from publicly available records. To have your information removed, we recommend requesting removal directly through your county’s website.
| Date | Status | Borrower | Loan Amount |
|---|---|---|---|
| Open | $315,500 | ||
| Previous Owner | Nodine Jeremy | $158,500 | |
| Previous Owner | Amaker Marcus | $172,744 | |
| Previous Owner | Amaker Marcus | $1,300,000 |
We collect this data history from publicly available records. To have your information removed, we recommend requesting removal directly through your county’s website.
| Date | Event | Price | List to Sale | Price per Sq Ft | Prior Sale |
|---|---|---|---|---|---|
| 02/17/2023 02/17/23 | Sold | $315,500 | -5.8% | $463 / Sq Ft | |
| 10/27/2022 10/27/22 | For Sale | $335,000 | +60.7% | $491 / Sq Ft | |
| 04/26/2017 04/26/17 | Sold | $208,500 | 0.0% | $306 / Sq Ft | View Prior Sale |
| 03/27/2017 03/27/17 | Pending | -- | -- | -- | |
| 02/09/2017 02/09/17 | For Sale | $208,500 | -- | $306 / Sq Ft |
We collect this data history from publicly available records. To have your information removed, we recommend requesting removal directly through your county’s website.
| Year | Tax Paid | Tax Assessment Tax Assessment Total Assessment is a certain percentage of the fair market value that is determined by local assessors to be the total taxable value of land and additions on the property. | Land | Improvement |
|---|---|---|---|---|
| 2024 | $1,619 | $12,620 | $0 | $0 |
| 2023 | $1,707 | $8,660 | $0 | $0 |
| 2022 | $1,114 | $8,660 | $0 | $0 |
| 2021 | $1,165 | $8,660 | $0 | $0 |
| 2020 | $1,207 | $8,660 | $0 | $0 |
| 2019 | $1,184 | $8,340 | $0 | $0 |
| 2017 | $3,319 | $12,420 | $0 | $0 |
| 2016 | $3,213 | $12,420 | $0 | $0 |
| 2015 | $3,069 | $12,420 | $0 | $0 |
| 2014 | $2,645 | $0 | $0 | $0 |
| 2011 | -- | $0 | $0 | $0 |
Seller's Agent in 2023
Ashley Graham
Compass Carolinas, LLC
(843) 708-5295
1 in this area
64 Total Sales
CH
Buyer's Agent in 2023
Chelsea Heidt
EXP Realty LLC
(843) 385-2198
2 in this area
87 Total Sales
GH
Buyer Co-Listing Agent in 2023
Gunnar Heidt
EXP Realty LLC
(843) 241-3119
1 in this area
92 Total Sales
Seller's Agent in 2017
Delicia Deen
Keller Williams Realty Charleston West Ashley
(843) 901-0190
33 Total Sales
Source: CHS Regional MLS
MLS Number: 22027417
APN: 463-15-04-162
Disclaimer: Certain information contained herein is derived from information provided by parties other than Homes.com. All information provided is deemed reliable, but is not guaranteed to be accurate and should be independently verified.
The information is being provided by Charleston Trident MLS. Information deemed reliable but not guaranteed. Information is provided for consumers' personal, non-commercial use, and may not be used for any purpose other than the identification of potential properties for purchase. © 2026 Charleston Trident MLS. All Rights Reserved
Ask me questions while you tour the home.