
Tarry Crockett
Home And Land For Sale
(828) 672-3056
52 Total Sales
1 in Walnut Cove
$605,000 Price
Estimated Value: $453,000 - $520,000
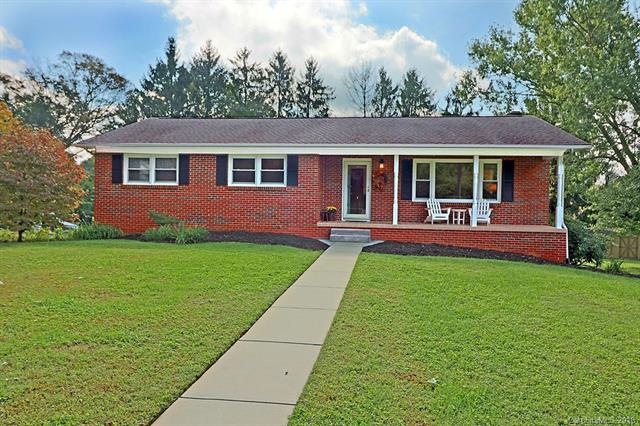
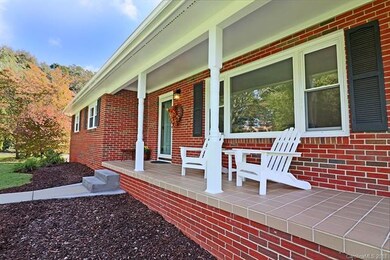


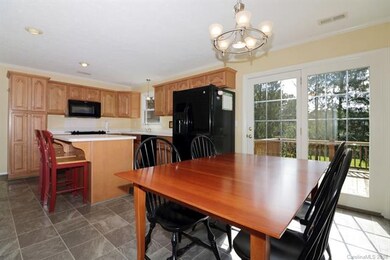
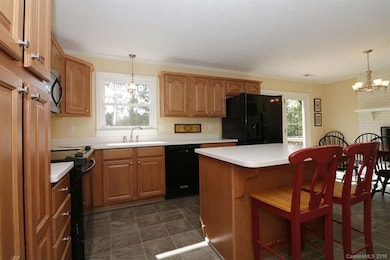
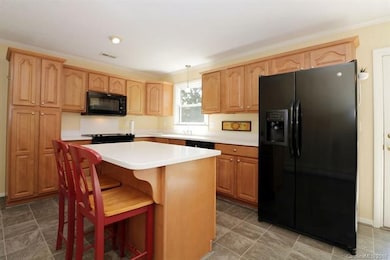
Move-in ready home in desirable Arden area, convenient to shopping, restaurants, and the Blue Ridge Parkway. Spotlessly maintained and nicely landscaped in a lovely neighborhood.Completely renovated hall bath. Finished family room with fireplace and rec room in basement. Don't miss out on the pristine swimming pool, complete with slide, for hours of summer fun! Schedule your showing today. This house will not last long!
Last Agent to Sell the Property
Melissa Bowers
Howard Hanna Beverly-Hanks Brevard Downtown License #292345 Listed on: 10/04/2018
We collect this data history from publicly available records. To have your information removed, we recommend requesting removal directly through your county’s website.
Tarry Crockett
Home And Land For Sale
(828) 672-3056
52 Total Sales
1 in Walnut Cove
$605,000 Price
Leah Miller
Town and Mountain Realty
(828) 672-6679
101 Total Sales
1 in Walnut Cove
$865,000 Price
Julie Mallett
Howard Hanna Beverly-Hanks
(865) 500-4177
108 Total Sales
1 in Walnut Cove
$2,157,500 Price
Leslie Elliott
Howard Hanna Beverly-Hanks Asheville-Biltmore Park
(828) 672-3103
99 Total Sales
1 in Walnut Cove
$1,500,000 Price
LeNoir Medlock
Preferred Properties
(828) 585-5639
115 Total Sales
1 in Walnut Cove
$1,795,000 Price
Caroline Easley
Premier Sotheby’s International Realty
(828) 672-3837
104 Total Sales
1 in Walnut Cove
$580,000 Price
We collect this data history from publicly available records. To have your information removed, we recommend requesting removal directly through your county’s website.
| Date | Buyer | Sale Price | Title Company |
|---|---|---|---|
| $300,000 | None Available | ||
| Ostergaard James G | $95,000 | -- |
We collect this data history from publicly available records. To have your information removed, we recommend requesting removal directly through your county’s website.
| Date | Status | Borrower | Loan Amount |
|---|---|---|---|
| Open | $292,000 | ||
| Closed | Luke Alicia | $290,903 | |
| Previous Owner | Malone Frank G | $160,000 | |
| Previous Owner | Malone Frank G | $167,000 | |
| Previous Owner | Malone Frank G | $155,000 | |
| Previous Owner | Malone Frank G | $50,500 | |
| Previous Owner | Malone Frank G | $59,400 | |
| Previous Owner | Malone Frank G | $25,000 | |
| Previous Owner | Malone Frank Gregory | $136,000 | |
| Previous Owner | Malone Frank G | $50,000 | |
| Previous Owner | Malone Frank G | $114,000 | |
| Previous Owner | Malone Frank G | $21,000 | |
| Previous Owner | Malone Frank G | $104,800 |
We collect this data history from publicly available records. To have your information removed, we recommend requesting removal directly through your county’s website.
| Date | Event | Price | List to Sale | Price per Sq Ft |
|---|---|---|---|---|
| 11/28/2018 11/28/18 | Sold | $299,900 | 0.0% | $210 / Sq Ft |
| 10/20/2018 10/20/18 | Pending | -- | -- | -- |
| 10/18/2018 10/18/18 | Price Changed | $299,900 | -4.2% | $210 / Sq Ft |
| 10/04/2018 10/04/18 | For Sale | $313,000 | -- | $220 / Sq Ft |
We collect this data history from publicly available records. To have your information removed, we recommend requesting removal directly through your county’s website.
| Year | Tax Paid | Tax Assessment Tax Assessment Total Assessment is a certain percentage of the fair market value that is determined by local assessors to be the total taxable value of land and additions on the property. | Land | Improvement |
|---|---|---|---|---|
| 2025 | $2,125 | $329,700 | $41,200 | $288,500 |
| 2024 | $2,030 | $329,700 | $41,200 | $288,500 |
| 2023 | $2,030 | $329,700 | $41,200 | $288,500 |
| 2022 | $1,932 | $329,700 | $0 | $0 |
| 2021 | $1,732 | $295,600 | $0 | $0 |
| 2020 | $1,472 | $233,600 | $0 | $0 |
| 2019 | $1,472 | $233,600 | $0 | $0 |
| 2018 | $1,222 | $194,000 | $0 | $0 |
| 2017 | $1,222 | $182,700 | $0 | $0 |
| 2016 | $1,270 | $182,700 | $0 | $0 |
| 2015 | $1,270 | $182,700 | $0 | $0 |
| 2014 | $1,270 | $182,700 | $0 | $0 |
MB
Seller's Agent in 2018
Melissa Bowers
Howard Hanna Beverly-Hanks Brevard Downtown
Buyer's Agent in 2018
Paige Bass
Realty ONE Group Pivot Asheville
(828) 242-7030
51 Total Sales
Source: Canopy MLS
MLS Number: CAR3429021
APN: 9634-43-7766-00000
Disclaimer: Certain information contained herein is derived from information provided by parties other than Homes.com. All information provided is deemed reliable, but is not guaranteed to be accurate and should be independently verified.
All data is obtained from various sources and may not have been verified by broker or MLS GRID. Supplied Open House Information is subject to change without notice. All information should be independently reviewed and verified for accuracy. Properties may or may not be listed by the office/agent presenting the information. Some IDX listings have been excluded from this website.
Based on information submitted to the MLS GRID
Listings courtesy of Canopy MLS as distributed by MLS GRID
Ask me questions while you tour the home.