
Jill McGowan
Silver Key Homes Realty
(844) 741-9445
74 Total Sales
1 in Northwest Nashua
$466,100 Price
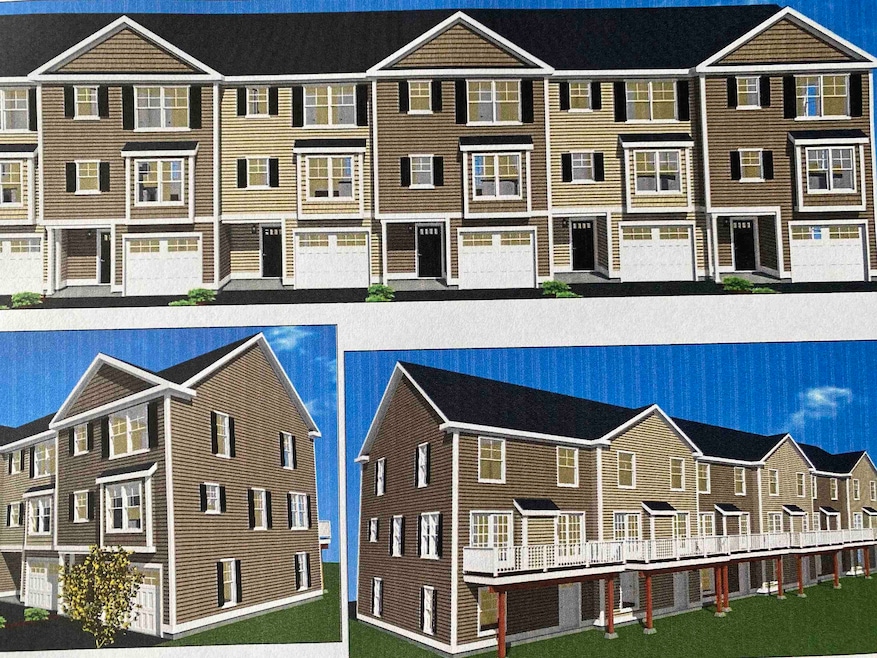
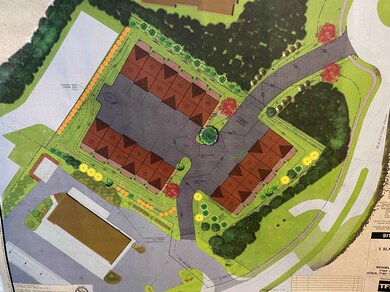
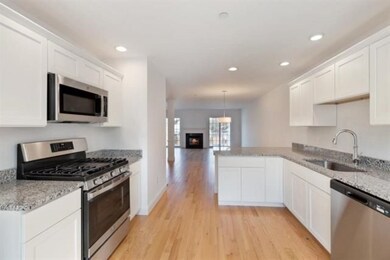
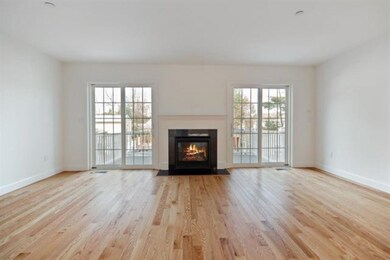
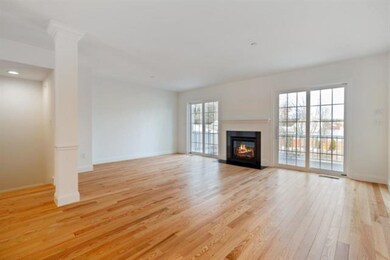
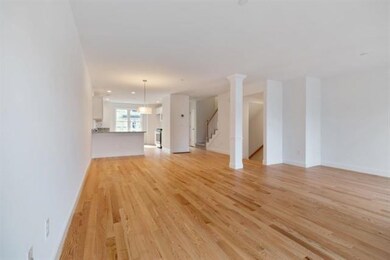

Welcome home to carefree living at Gaskell Drive Condominium! Construction is underway for the first six townhomes in this small community that totals 18 homes, all featuring the same floor plan of 3 bedrooms, 2.5 baths and one car garage. Enjoy the large open concept living and kitchen area. Imagine the coziness of a beautiful gas fireplace with granite hearth and wood mantle on a chilly night! Large slider doors flank each side of the fireplace, leading out to an expansive deck. The kitchen features modern maple cabinets, granite counter top, hardwood floor and stainless appliances. Buyers can choose from a selection of granite counter tops and hardwood flooring! Laundry hookup is conveniently located on the same floor as the bedrooms. Master bedroom includes a large bathroom and walk-in closet! Low condo fees include snow removal, landscape and trash removal. Photos are facsimiles and room sizes are approx. Tour is for representation purposes only. Broker is a member of 75 Deerwood Drive, LLC.
Last Agent to Sell the Property
Sequel Development & Management, Inc License #072785 Listed on: 02/27/2023
Last Buyer's Agent
Sequel Development & Management, Inc License #072785 Listed on: 02/27/2023
Jill McGowan
Silver Key Homes Realty
(844) 741-9445
74 Total Sales
1 in Northwest Nashua
$466,100 Price
Louise Brochu
Cameron Prestige, LLC
(603) 932-5497
81 Total Sales
1 in Northwest Nashua
$540,000 Price
Padma Sonti
Keller Williams Realty/Merrimack Valley
(351) 300-4458
57 Total Sales
2 in Northwest Nashua
$525K - $570K Price Range
Alison Scott
603 Birch Realty, LLC
(667) 225-3630
63 Total Sales
1 in Northwest Nashua
$225,000 Price
Alyse Savage
Resolute Realty Group, LLC
(888) 488-4102
50 Total Sales
7 in Northwest Nashua
$278K - $654K Price Range
Teal Murphy
Mountain Side Properties, LLC
(351) 208-2850
80 Total Sales
1 in Northwest Nashua
$370,000 Price
We collect this data history from publicly available records. To have your information removed, we recommend requesting removal directly through your county’s website.
| Date | Event | Price | List to Sale | Price per Sq Ft |
|---|---|---|---|---|
| 11/20/2023 11/20/23 | Sold | $484,900 | 0.0% | $299 / Sq Ft |
| 10/17/2023 10/17/23 | Pending | -- | -- | -- |
| 09/15/2023 09/15/23 | For Sale | $484,900 | 0.0% | $299 / Sq Ft |
| 09/11/2023 09/11/23 | Pending | -- | -- | -- |
| 02/27/2023 02/27/23 | For Sale | $484,900 | -- | $299 / Sq Ft |
We collect this data history from publicly available records. To have your information removed, we recommend requesting removal directly through your county’s website.
| Year | Tax Paid | Tax Assessment Tax Assessment Total Assessment is a certain percentage of the fair market value that is determined by local assessors to be the total taxable value of land and additions on the property. | Land | Improvement |
|---|---|---|---|---|
| 2026 | $2,031 | $96,356 | $25,042 | $71,314 |
| 2025 | $948 | $58,916 | $29,336 | $29,580 |
| 2024 | $947 | $59,172 | $29,336 | $29,836 |
| 2023 | $947 | $63,683 | $32,198 | $31,485 |
| 2022 | $723 | $39,710 | $9,540 | $30,170 |
| 2021 | $678 | $34,040 | $9,540 | $24,500 |
| 2020 | $590 | $23,183 | $9,540 | $13,643 |
| 2019 | $568 | $21,602 | $7,155 | $14,447 |
| 2018 | $797 | $36,374 | $5,962 | $30,412 |
| 2017 | $736 | $30,381 | $5,962 | $24,419 |
| 2016 | $824 | $34,596 | $0 | $0 |
| 2015 | $800 | $32,706 | $0 | $0 |
| 2014 | $774 | $30,995 | $0 | $0 |
JH
Seller's Agent in 2023
Jan Hammond
Sequel Development & Management, Inc
(603) 438-0750
25 in this area
39 Total Sales
Source: PrimeMLS
MLS Number: 4944583
Disclaimer: Certain information contained herein is derived from information provided by parties other than Homes.com. All information provided is deemed reliable, but is not guaranteed to be accurate and should be independently verified.
Copyright 2026 PrimeMLS, Inc. All rights reserved. This information is deemed reliable, but not guaranteed. The data relating to real estate displayed on this display comes in part from the IDX Program of PrimeMLS. The information being provided is for consumers’ personal, non-commercial use and may not be used for any purpose other than to identify prospective properties consumers may be interested in purchasing.
Ask me questions while you tour the home.