
John Croteau
The Neighborhood Realty Group
(774) 224-6457
56 Total Sales
1 in Plainville
$565,000 Price
Estimated Value: $397,807
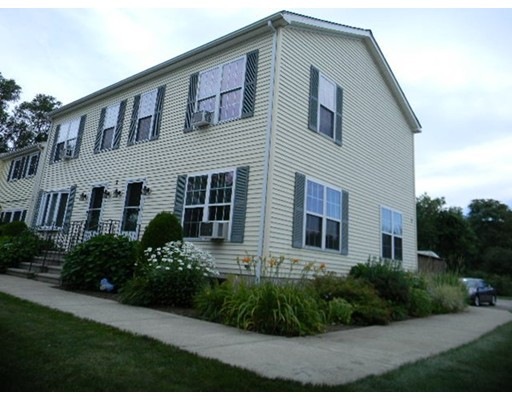
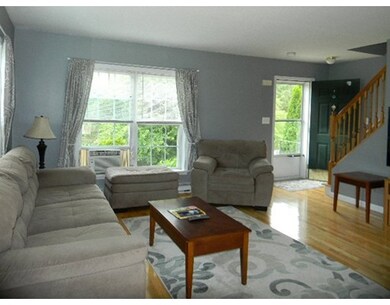
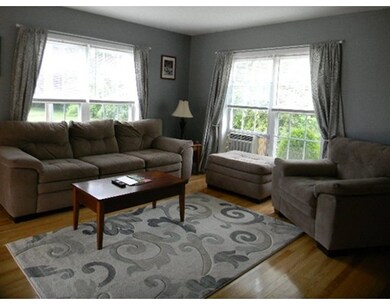
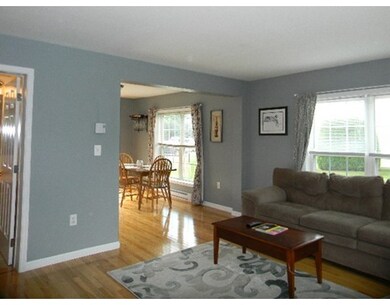
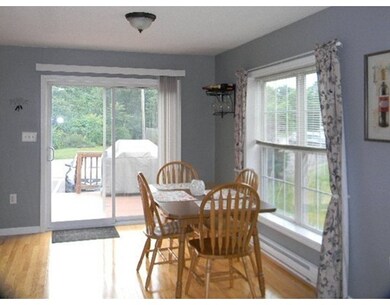
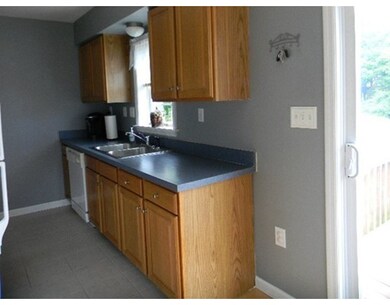
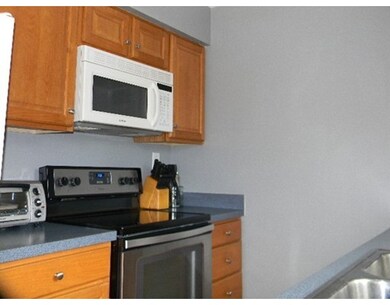
Welcome home to this wonderful 2 bedroom, 1.5 bath condex townhouse style home but with the security of a larger complex! Youngest unit in the complex, built in 2002, offering first floor with an open floor plan with fully applianced kitchen with oak cabinets. Washer/dryer to stay too! Great sized dining area and family room with hardwood flooring. Bright end unit offering many windows for natural sunlight! 1/2 bath with storage and coat closet. Second level offers a large master bedroom and 2nd bedroom both with walk in closets! Full bath with tub. This unit has a full unfinished basement for future expansion! Great placement in complex with a beautiful cement walkway all around the unit encased with stunning matured landscaping! Lots of yard for everyone to enjoy in the complex! Enjoy your deck this summer! Low condo fee of $170! Don't delay! This beautiful, immaculate home will not last!
Last Agent to Sell the Property
Kathi Sullivan
Berkshire Hathaway HomeServices Evolution Properties Listed on: 07/17/2017
Home Type
Condominium
Year Built
2002
Lot Details
0 Sq Ft Lot
We collect this data history from publicly available records. To have your information removed, we recommend requesting removal directly through your county’s website.
John Croteau
The Neighborhood Realty Group
(774) 224-6457
56 Total Sales
1 in Plainville
$565,000 Price
Doug Tammelin
Coldwell Banker Realty - Leominster
(978) 990-7784
156 Total Sales
1 in Plainville
$320,000 Price
Michael St. Cyr
RE/MAX Preferred Properties
(857) 703-2649
15 Total Sales
1 in Plainville
$700,000 Price
Lisa Shestack
Keller Williams Elite
(339) 444-1343
99 Total Sales
2 in Plainville
$330K - $360K Price Range
Julie Bellas
Keller Williams Realty
(774) 250-3156
64 Total Sales
1 in Plainville
$875,000 Price
Daniel Kelleher
Keller Williams Realty
(857) 271-4865
61 Total Sales
2 in Plainville
$325K - $560K Price Range
We collect this data history from publicly available records. To have your information removed, we recommend requesting removal directly through your county’s website.
| Date | Buyer | Sale Price | Title Company |
|---|---|---|---|
| $235,000 | -- | ||
| Baker Matthew | $176,500 | -- | |
| Federal National Mortgage Association | $195,973 | -- | |
| Barsalou Claudia | -- | -- | |
| Barsalou Claudia | $235,900 | -- |
We collect this data history from publicly available records. To have your information removed, we recommend requesting removal directly through your county’s website.
| Date | Status | Borrower | Loan Amount |
|---|---|---|---|
| Open | $217,600 | ||
| Closed | -- | $223,250 | |
| Closed | -- | $173,302 | |
| Previous Owner | Barsalou Claudia | $33,000 |
We collect this data history from publicly available records. To have your information removed, we recommend requesting removal directly through your county’s website.
| Date | Event | Price | List to Sale | Price per Sq Ft |
|---|---|---|---|---|
| 09/01/2017 09/01/17 | Sold | $235,000 | +4.4% | $218 / Sq Ft |
| 07/24/2017 07/24/17 | Pending | -- | -- | -- |
| 07/17/2017 07/17/17 | For Sale | $225,000 | -- | $208 / Sq Ft |
We collect this data history from publicly available records. To have your information removed, we recommend requesting removal directly through your county’s website.
| Year | Tax Paid | Tax Assessment Tax Assessment Total Assessment is a certain percentage of the fair market value that is determined by local assessors to be the total taxable value of land and additions on the property. | Land | Improvement |
|---|---|---|---|---|
| 2025 | $3,594 | $310,900 | $0 | $310,900 |
| 2024 | $3,414 | $284,500 | $0 | $284,500 |
| 2023 | $3,436 | $275,300 | $0 | $275,300 |
| 2022 | $3,336 | $237,800 | $0 | $237,800 |
| 2021 | $3,496 | $237,800 | $0 | $237,800 |
| 2020 | $3,246 | $220,800 | $0 | $220,800 |
| 2019 | $3,311 | $221,200 | $0 | $221,200 |
| 2018 | $3,336 | $221,500 | $0 | $221,500 |
| 2017 | $3,080 | $205,300 | $0 | $205,300 |
| 2016 | $3,116 | $210,100 | $0 | $210,100 |
| 2015 | $3,218 | $208,700 | $0 | $208,700 |
| 2014 | $3,157 | $211,000 | $0 | $211,000 |
KS
Seller's Agent in 2017
Kathi Sullivan
Berkshire Hathaway HomeServices Evolution Properties
Buyer's Agent in 2017
Concetta Golant
Keller Williams Elite
(508) 509-0345
29 Total Sales
Seller's Agent in 2013
Alan Yanofsky
RE/MAX
(508) 277-4677
32 Total Sales
JS
Buyer's Agent in 2013
Julie Saccone
Coldwell Banker Realty - Westwood
Source: MLS Property Information Network (MLS PIN)
MLS Number: 72199693
APN: PLAI-000011C-000000-000052-F000000
Disclaimer: Certain information contained herein is derived from information provided by parties other than Homes.com. All information provided is deemed reliable, but is not guaranteed to be accurate and should be independently verified.
The property listing data and information, or the Images, set forth herein were provided to MLS Property Information Network, Inc. from third party sources, including sellers, lessors and public records, and were compiled by MLS Property Information Network, Inc. The property listing data and information, and the Images, are for the personal, non-commercial use of consumers having a good faith interest in purchasing or leasing listed properties of the type displayed to them and may not be used for any purpose other than to identify prospective properties which such consumers may have a good faith interest in purchasing or leasing. MLS Property Information Network, Inc. and its subscribers disclaim any and all representations and warranties as to the accuracy of the property listing data and information, or as to the accuracy of any of the Images, set forth herein.
Ask me questions while you tour the home.